

BEDS5
BATHS5 full 1 partial
SQUARE FEET5,003
MLS#678221
STATUS
PROPERTY TYPEResidential - Single Family
Property Description
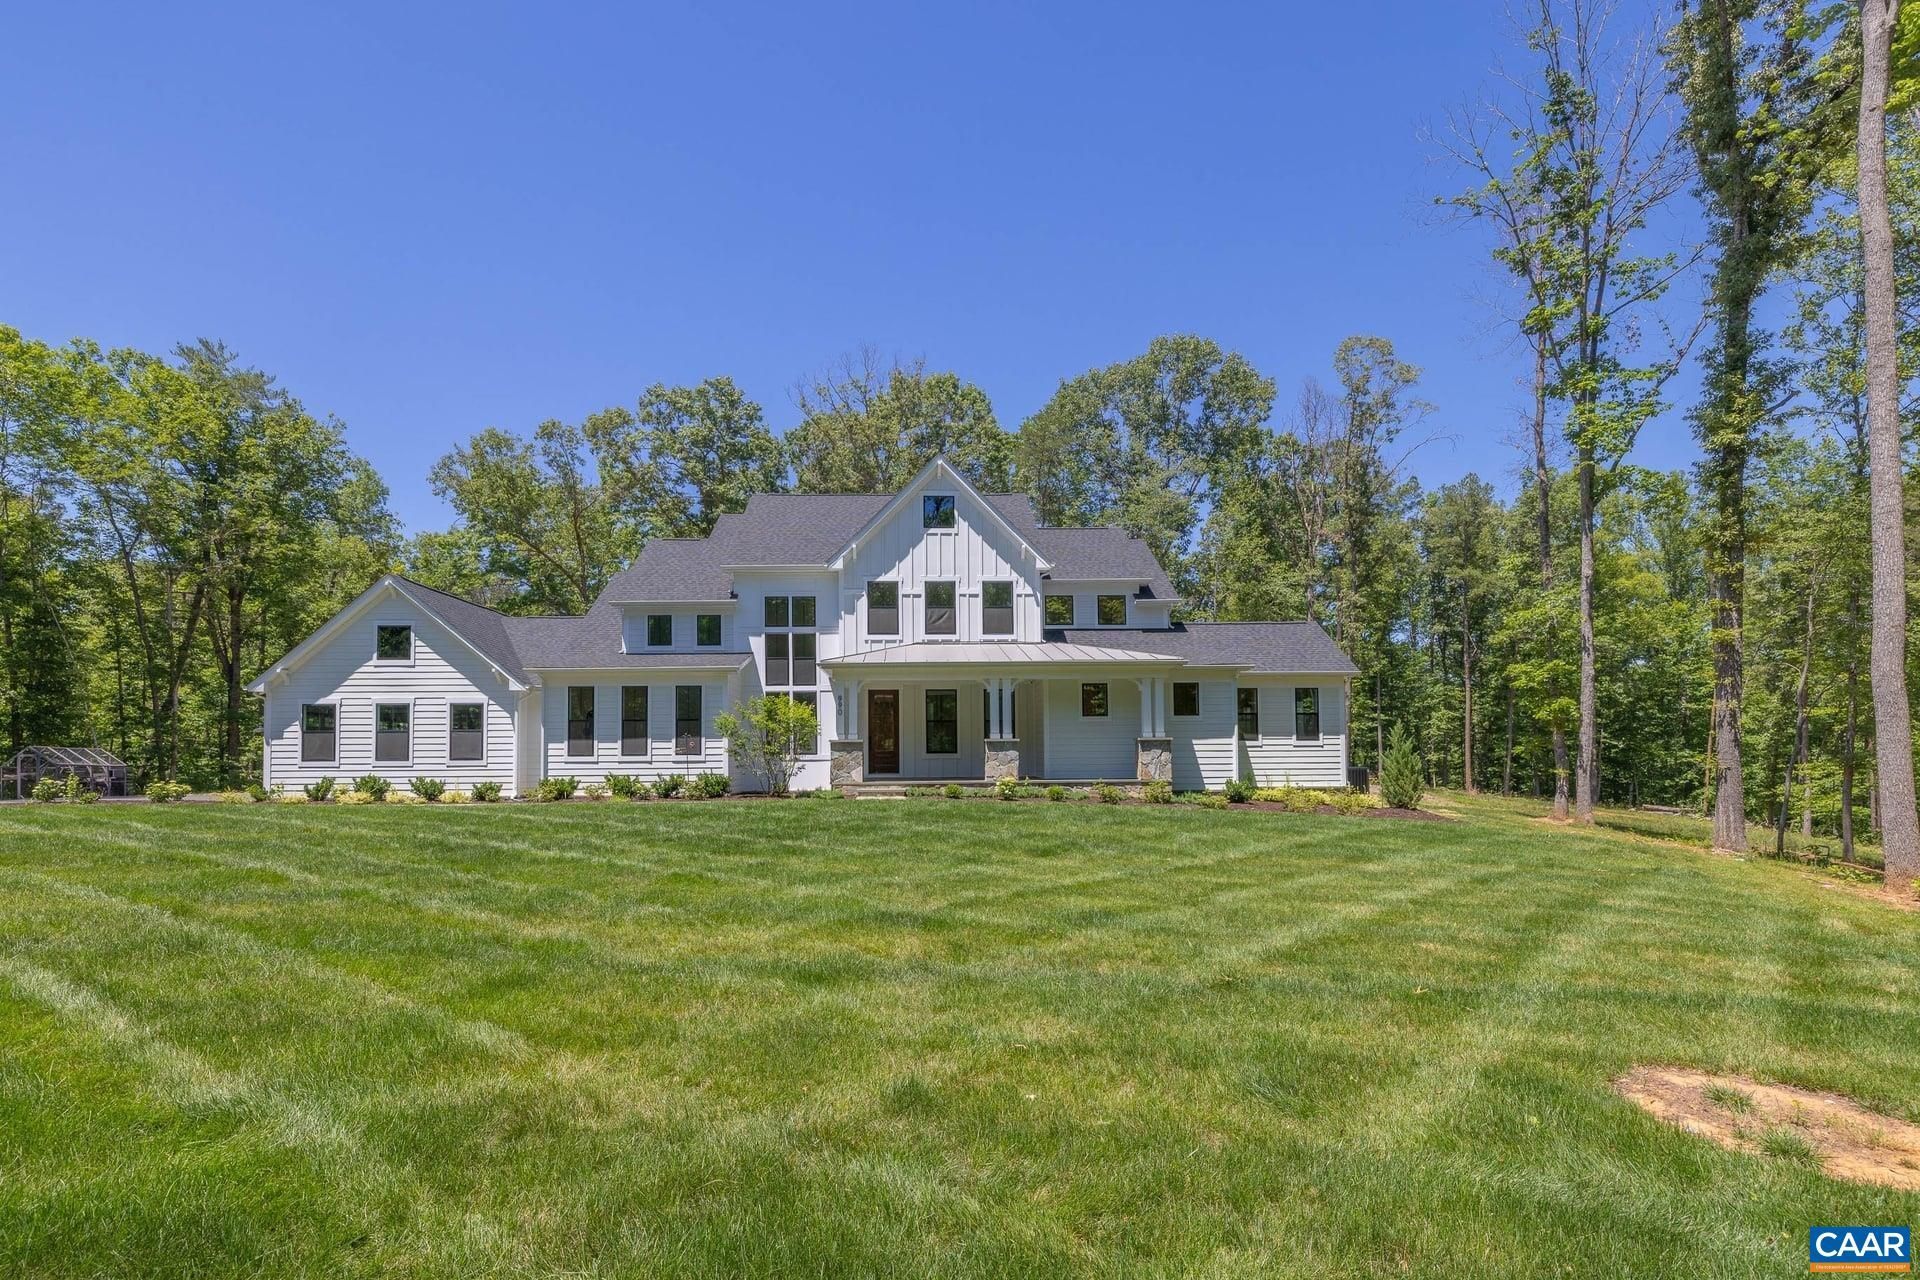
Impeccably built in 2024 and offered in like-new condition, this architectural interpretation of the modern farmhouse delivers a rare combination of absolute privacy and unmatched convenience ? all just minutes from the heart of Charlottesville. Nestled on over 7 private acres, this is the escape youve been looking for without sacrificing a thing. Five ensuite bedrooms, a partially finished basement with rec room, bedroom, and full bath, and thoughtful design at every turn make this home as functional as it is beautiful. The first-level Primary Suite is a sanctuary unto itself ? a gas fireplace, soaking tub, oversized spa shower, and a custom-designed walk-in closet that is nothing short of stunning. The chefs kitchen is outfitted with premium Monogram appliances, a built-in wine fridge, and a generous walk-in pantry, all anchored by expansive countertops and white oak engineered hardwood flowing seamlessly through both levels. Professionally manicured grounds feature recent tree work and freshly laid sod, enhancing the natural beauty of this exceptional setting. Three-car garage with EV hookup. A rare opportunity to own a virtually new luxury home on 7+ acres.
Property Features
Property Type: Residential - Single Family
Basement: Yes
Basement: Exterior Entry, Full, Heated, Partially Finished
Cooling: Central Air
Garage: 3 car attached
Heating: Central, Heat Pump
Lot Size: 7.63 Acres
Stories: 2.0
Taxes: $8,790
Year Built: 2024
Amenities
Primary Downstairs
Entrance Foyer
Eat-in Kitchen
Home Office
Kitchen Island
Loft
Mud Room
Vaulted Ceiling(s)
Feature Descriptions
Appliances: Built-In Oven, Dishwasher, Gas Range, Microwave, Refrigerator, Wine Cooler
Days on Site: 37
Exterior: Stick Built
Fireplace: Gas Log
Flooring: Carpet, Ceramic Tile, Hardwood
Laundry: Washer Hookup, Dryer Hookup
Parcel#: 07300-00-00-014A2
Parking: Attached, Electricity, Garage, Garage Door Opener, Garage Faces Side
Parking Notes: Attached, Electricity, Garage, Garage Door Opener, Gar
Patio/Porch: Concrete, Covered, Front Porch, Patio, Porch, Stone
Sewer: Conventional Sewer
Utilities: Fiber Optic Available
Water: Private, Well
Local Schools
High School: Western Albemarle
Middle School: Henley
Elementary School: Murray
Listed By / Shown By
Listed By
Agency Name: STORY HOUSE REAL ESTATE
Agency Phone: 434-260-1435
Shown By
Agent Name: Melissa Thornton
Agent Phone: (804) 612-0204
Agency Title: Joyner Fine Properties

Estimate Your Payment
Estimated Payment
$ 11,156.16 per month $9,855.20 Principal & Interest $732.50 Property Tax $568.46 Homeowner's InsuranceChange Payment Information


©Joyner Fine Properties - Seller will consider paying buyer agent compensation based upon the terms and conditions of any offer made. Said compensation to be negotiated in the purchase agreement.
Privacy Policy / DMCA Notice / ADA Accessibility


This site is hosted, designed and copyright
© 1994 - 2026 by
Delta Media Group, Inc. -- Patent Pending --
Agency License Information: Joyner Fine Properties and its agents are licensed in the Commonwealth of Virginia.
990 Broad Axe Rd | MLS# 678221
This single family home located at 990 Broad Axe Rd, Charlottesville, VA 22903 is currently listed for sale with an asking price of $1,949,000. This property was built in 2024 and has 5 bedrooms and 5 full and 1 partial baths with 5003 sq. ft. Search Charlottesville real estate on www.mlthomes.com today.