

BEDS2
BATHS2 full
SQUARE FEET1,356
MLS#VASP2047270
STATUSACTIVE
PROPERTY TYPEResidential - Single Family
SUBDIVISIONVIRGINIA HERITAGE AT LEES PARK
SCHOOLSPOTSYLVANIA COUNTY PUBLIC SCHOOLS
Property Description
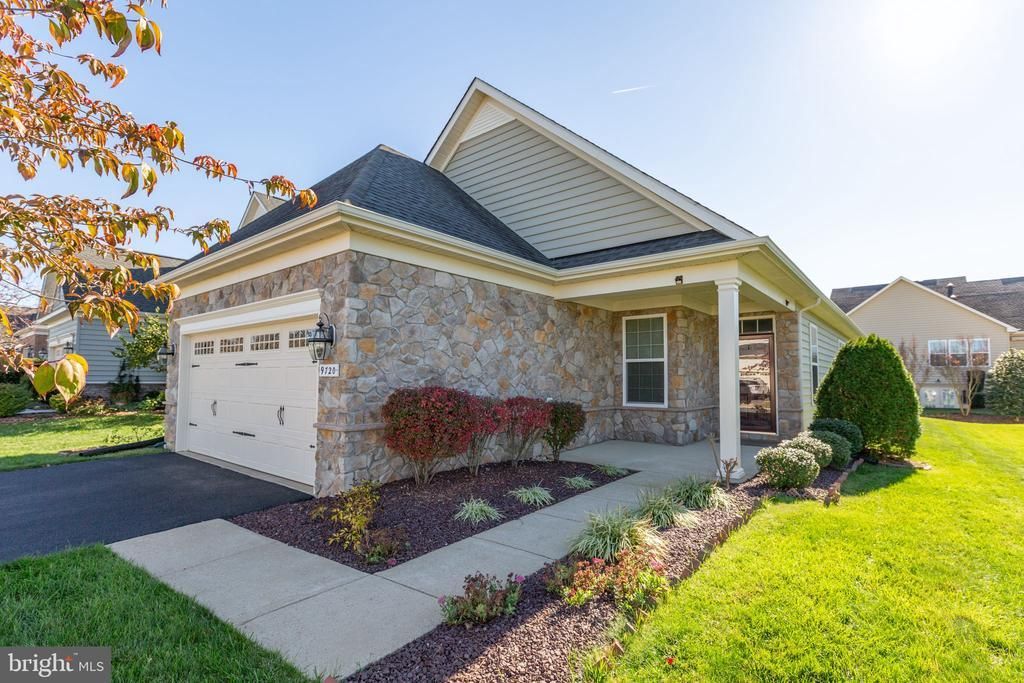
With 1,356 sq. ft. of well-appointed living space, this residence features two spacious bedrooms and two full bathrooms, including a luxurious primary bath with a walk-in shower. Step inside to discover an inviting open floor plan that seamlessly connects the living and dining areas, perfect for entertaining or enjoying quiet evenings by the gas fireplace. The kitchen boasts modern appliances, including a self-cleaning oven and built-in microwave, along with an island and pantry for added functionality. Outside, the beautifully landscaped lot features a level yard with underground sprinklers, ensuring easy maintenance. Enjoy leisurely afternoons on the patio or take a stroll along the community's scenic jog/walk paths. The gated community offers a wealth of amenities, including a clubhouse, fitness center, outdoor pool, and pickleball courts, fostering a vibrant social atmosphere. Located near parks and essential public services, this home provides easy access to everything you need. Experience the warmth of a close-knit community while enjoying the comforts of a well-designed home. Embrace a lifestyle of leisure and connection in this delightful residence! Pictures coming soon. The exterior is from a different house but the same model.
Property Features
Property Type: Residential - Single Family
Cooling: Central A/C
Fireplaces: 1
Fuel Type: Natural Gas
Garage: 2
Heating: Forced Air
Home Style: Ranch/Rambler
Lot Size: 0.14 Acres
Roof Type: Architectural Shingle
Stories: 1.0
Taxes: $2,766
Year Built: 2013
Feature Descriptions
Accessibility: 36"+ wide Halls, Level Entry - Main
Additional Structures: Above Grade
Appliances: Built-In Microwave, Dishwasher, Disposal, Dryer - Electric, Exhaust Fan, Icemaker, Oven - Self Cleaning, Oven/Range - Gas, Range Hood, Refrigerator
Community Amenities: Club House, Common Grounds, Exercise Room, Fitness Center, Gated Community, Jog/Walk Path, Meeting Room, Party Room, Pickleball Courts, Pool - Outdoor, Racquet Ball, Swimming Pool, Tennis Courts
Electric: Circuit Breakers, 220 Volts
Exterior: Lawn Sprinkler, Sidewalks, Underground Lawn Sprinkler
Fireplace: Fireplace - Glass Doors, Gas/Propane, Mantel(s)
Flooring: Laminate Plank, Tile/Brick
HOA Fee: $290.00/Monthly
Interior: Attic, Bathroom - Tub Shower, Bathroom - Walk-In Shower, Breakfast Area, Combination Dining/Living, Entry Level Bedroom, Floor Plan - Open, Kitchen - Island, Pantry, Primary Bath(s), Walk-in Closet(s)
Lot: Cleared, Interior, Landscaping, Level, Rear Yard
Lot Dimensions: 0.14 Acre(S)
Parking Features: Paved Parking
Parking Notes: 4 Total Parking Spaces
Pet Restrictions: No Pet Restrictions
Rooms: Living Room, Dining Room, Primary Bedroom, Bedroom 2,Kitchen, Den, Foyer, Laundry, Bathroom 2,Primary Bathroom
Sewer: Public Sewer
SQFT Above Finished: 1356
SQFT Total Finished: 1356
Structure Type: Detached
Total Garage/Parking Spaces: 4
Utilities: Cable TV Available, Natural Gas Available, Electric Available, Sewer Available, Water Available
Water: Public
Room Sizes
Foyer: 5 x 5 Level - Main
Den: 9 x 10 Level - Main
Living Room: 15 x 18 Level - Main
Dining Room: 15 x 9 Level - Main
Kitchen: 14 x 12 Level - Main
Primary Bedroom: 15 x 12 Level - Main
Primary Bathroom: 11 x 8 Level - Main
Bathroom 2: 5 x 11 Level - Main
Bedroom 2: 11 x 10 Level - Main
Laundry: 7 x 6 Level - Main
Local Schools
School District: SPOTSYLVANIA COUNTY PUBLIC SCHOOLS
Listed By / Shown By
Listed By
Agency Name: Long & Foster Real Estate, Inc.
Agency Phone: 5403715220
Shown By
Agent Name: Melissa Thornton
Agent Phone: (804) 612-0204
Agency Title: Joyner Fine Properties

Estimate Your Payment
Estimated Payment
$ 2,524.88 per month $2,169.26 Principal & Interest $230.50 Property Tax $125.13 Homeowner's InsuranceChange Payment Information


©Joyner Fine Properties - Seller will consider paying buyer agent compensation based upon the terms and conditions of any offer made. Said compensation to be negotiated in the purchase agreement.
Privacy Policy / DMCA Notice / ADA Accessibility


This site is hosted, designed and copyright
© 1994 - 2026 by
Delta Media Group, Inc. -- Patent Pending --
Agency License Information: Joyner Fine Properties and its agents are licensed in the Commonwealth of Virginia.
9720 Balls Bluff Drive | MLS# VASP2047270
This single family home located at 9720 Balls Bluff Drive, Fredericksburg, VA 22407 is currently listed for sale with an asking price of $429,000. This property was built in 2013 and has 2 bedrooms and 2 full baths with 1356 sq. ft. Balls Bluff Drive is located in the VIRGINIA HERITAGE AT LEES PARK subdivision within the SPOTSYLVANIA COUNTY PUBLIC SCHOOLS school district. Search VIRGINIA HERITAGE AT LEES PARK real estate on www.mlthomes.com today.