

BEDS4
BATHS3 full
SQUARE FEET2,580
MLS#2630685
STATUSActive
PROPERTY TYPEResidential - Single Family
SUBDIVISIONThe Cottages At Crossridge
Property Description
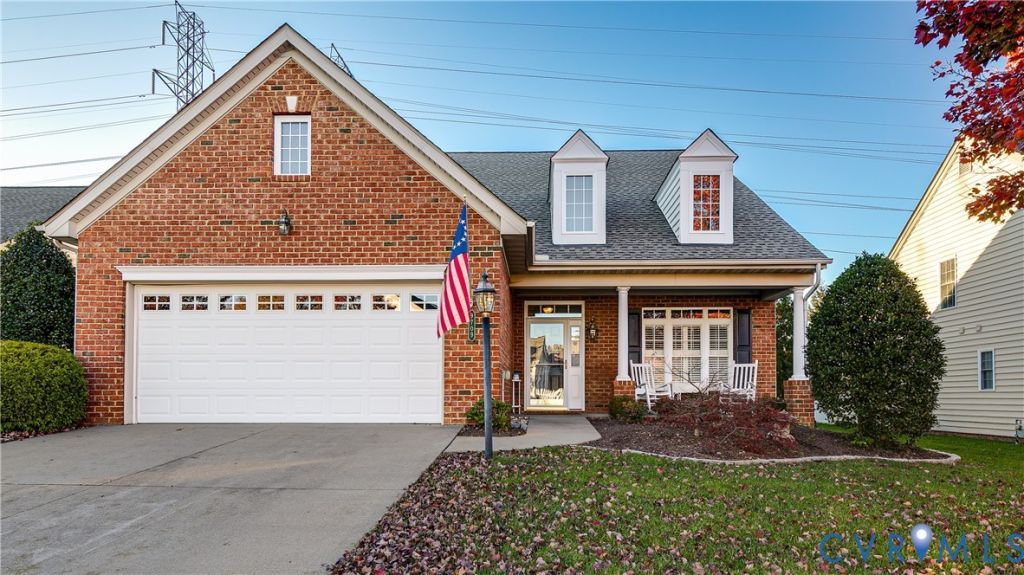
A RARE FIND in The Cottages at CrossRidge-THREE bedrooms on the FIRST FLOOR! Discover exceptional flexibility in this beautifully appointed 4BR/3BA home in a sought-after 55+ community! Engineered hardwoods grace much of the main level. The welcoming foyer opens to an elegant dining room featuring crown molding, custom picture framing and light-filled transom windows. The kitchen boasts granite countertops, tile backsplash, custom cabinetry, stainless steel appliances and gas cooking! A sunny breakfast area flows into the spacious family room with vaulted ceiling and adjoining Florida room, showcasing a Palladian window, plantation shutters, ceramic tile, built-ins, shiplap accent wall and upgraded gas fireplace. The first-floor primary suite features a bay window overlooking the private fenced backyard and patio, plus an ensuite bath with double vanities, step-in shower and slip-resistant porcelain tile. TWO additional main-level bedrooms, one currently an office, share a full bath. Upstairs offers a generous loft with room for a pool table, 4th bedroom, full bath and walk-in storage! Additional features include a tiled laundry room with sink (washer/dryer convey), gas furnace and 19 SEER A/C (2019), water heater (2021) and whole-house generator serviced semiannually. Meticulously maintained with thoughtful upgrades throughout! Enjoy CrossRidge's professionally managed clubhouse, indoor/outdoor pools, fitness center, pickleball, clubs and activities. Golf cart friendly with nearby Publix, restaurants and shopping! Convenient to I-295 and all Richmond has to offer!
Property Features
Property Type: Residential - Single Family
Cooling: Central Air
Fenced: Yes
Fireplaces: 1
Garage: 2 car attached
Heating: Forced Air, Natural Gas
Home Style: Bungalow, Cottage
Lot Size: 0.30 Acres
Roof Type: Shingle
Stories: 1.0
Taxes: $4,647
Year Built: 2006
Feature Descriptions
Appliances: Dryer, Dishwasher, Gas Cooking, Disposal, Gas Water Heater, Microwave, Oven, Refrigerator, Stove, Washer
Association Amenities: Landscaping, Management
Community Features: Clubhouse, Fitness, Gated, Home Owners Association, Pool, Tennis Court(s), Street Lights, Sidewalks
Disability Features:: Accessible Full Bath, Accessible Bedroom, Grab Bars, Accessible Kitchen, Accessible Doors
Door Features: Insulated Doors, Storm Door(s)
Exterior: Brick, Drywall, Concrete, Vinyl Siding
Exterior: Irrigation Sprinklers, Porch
Fencing: Back Yard, Partial, Vinyl, Fenced
Fireplace: Gas
Floor Features: Ceramic Tile, Partially Carpeted, Wood
Formal Dining: Yes
HOA Fee: 182/ Monthly
Interior: Bookcases, Built-in Features, Bedroom on Main Level, Breakfast Area, Bay Window, Ceiling Fan(s), Cathedral Ceiling(s), Dining Area, Separate/Formal Dining Room, Double Vanity, En Suite Bathroom, Full Bath on Main Level, Fireplace, Granite Counters, High Speed Internet, Loft, Main Level Primary, Pantry, Recessed Lighting, Skylights, Cable TV
Laundry: Washer Hookup, Dryer Hookup
Lot: Landscaped, Level
Other Equipment: Generator
Parcel#: 763-762-6736
Parking: Attached, Direct Access, Garage, Off Street, Oversized, Boat, RV Access/Parking
Patio/Porch: Rear Porch, Front Porch, Patio, Porch
Pool Features: Fenced, Indoor, In Ground, Outdoor Pool, Pool, Community
Security: Gated Community, Smoke Detector(s), Security Guard
Sewer: Public Sewer
Swimming Pool: Yes
Water: Public
Window: Palladian Window(s), Screens, Skylight(s), Thermal Windows
Room Sizes
Laundry: 7.0 x 6.0 Level - First
Additional Room: 17.0 x 13.0 Level - Second
Florida Room: 13.0 x 10.0 Level - First
Bedroom 4: 12.0 x 12.0 Level - Second
Kitchen: 15.0 x 9.0 Level - First
Bedroom 3: 12.0 x 12.0 Level - First
Family Room: 18.0 x 17.0 Level - First
Bedroom 2: 12.0 x 12.0 Level - First
Dining Room: 12.0 x 12.0 Level - First
Primary Bedroom: 20.0 x 12.0 Level - First
Local Schools
High School: Glen Allen
Middle School: Hungary Creek
Elementary School: Echo Lake
Listed By / Shown By
Listed By
Agency Name: Shaheen Ruth Martin & Fonville
Agency Contact: info@srmfre.com
Shown By
Agent Name: Melissa Thornton
Agent Phone: (804) 612-0204
Agency Title: Joyner Fine Properties

Estimate Your Payment
Estimated Payment
$ 3,590.83 per month $3,028.87 Principal & Interest $387.25 Property Tax $174.71 Homeowner's InsuranceChange Payment Information


These real estate listings were derived from the Central Virginia Regional Multiple Listing Service, LLC, of which this brokerage is an independently owned Participant. The information contained in these listings is deemed reliable but is not guaranteed. All MLS listings are © 2026 Central Virginia Regional Multiple Listing Service,LLC. All rights reserved. No one may copy and/or repost these MLS listings, or any portion thereof, without the written permission of an authorized officer of the Central Virginia Regional Multiple Listing Service, LLC. These listings are refreshed within a minimum of every seven calendar days. Thus, listings may appear here for properties no longer on the market. The information being provided is for consumers' personal, non-commercial use and may not be used for any purpose other than to identify prospective properties for purchasing or leasing.
©Joyner Fine Properties - Seller will consider paying buyer agent compensation based upon the terms and conditions of any offer made. Said compensation to be negotiated in the purchase agreement.
Privacy Policy / DMCA Notice / ADA Accessibility


This site is hosted, designed and copyright
© 1994 - 2026 by
Delta Media Group, Inc. -- Patent Pending --
Agency License Information: Joyner Fine Properties and its agents are licensed in the Commonwealth of Virginia.
9709 Wares Wharf Circle | MLS# 2630685
This single family home located at 9709 Wares Wharf Circle , Glen Allen, VA 23060 is currently listed for sale with an asking price of $599,000. This property was built in 2006 and has 4 bedrooms and 3 full baths with 2580 sq. ft. Wares Wharf Circle is located in the The Cottages At Crossridge subdivision. Search The Cottages At Crossridge real estate on www.mlthomes.com today.