

BEDS4
BATHS3 full
SQUARE FEET2,016
MLS#2613998
STATUSActive
PROPERTY TYPEResidential - Single Family
SUBDIVISIONWoodlawn Terrace
Property Description
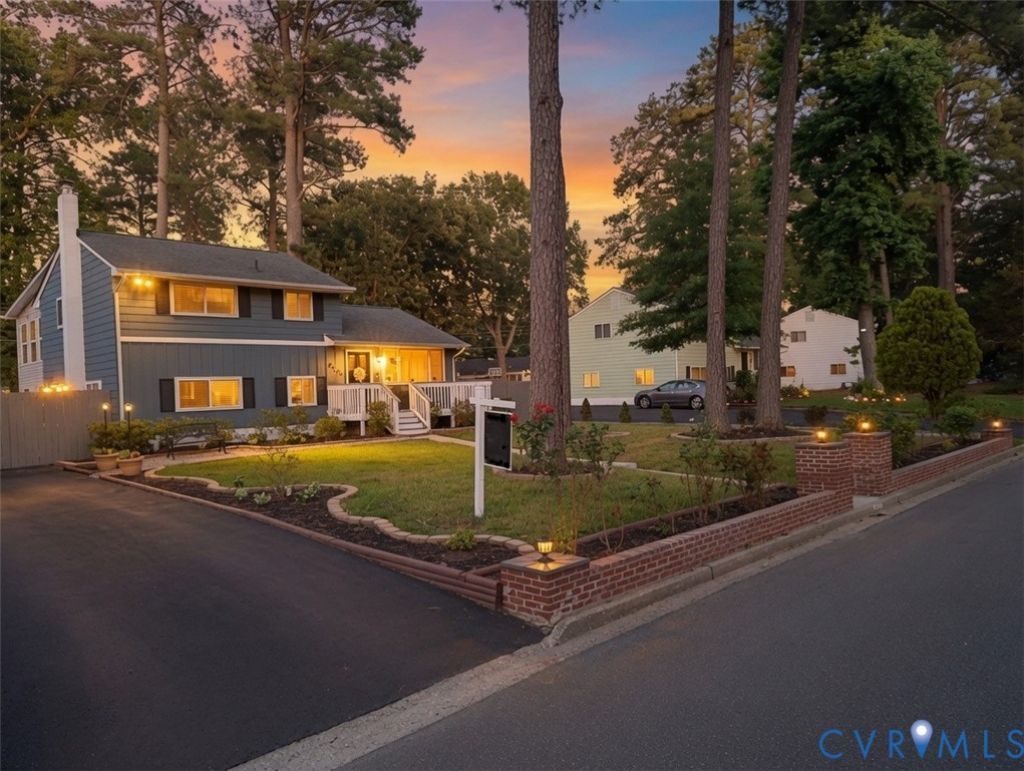
This Classic Tri-Level has been transformed into a Modern-Day Gem-its Flexible Living spaces accommodate a large family, multi-generational living, home based business use, or simply extra privacy. Situated on a Park-Like Setting with its Original 1960s Brick Wall complemented by Tasteful Landscaping, Front Elevation/Open Porch Deck Accents, Side/Rear Privacy Fencing, Large Paved Parking area, Oversized (603 SF) Detached Garage, 16x16 Rear Deck, Fire Circle, and open area that could accommodate a garden. [Main level 2]: Entering through the front door...Living Room w/Hardwood Floor, Large Picture Window, Overhead Lighting/Fan, Crown Molding; Kitchen w/Crown Molding, Modern Espresso Cabinets, Double Sink, Backsplash, Laminate Countertops, Tile Floor, Stainless/Black Appliances with Chimney Range Hood, Eat-In Area, and Sliding Doors to Rear 16x16 Deck. [Upper level 3]: Upstairs from the Living Room...Primary Bedroom #1 w/Hardwood Floor, 2 Closets, Overhead Lighting/Fan, its own Private Den/Sunroom with lots of windows, and access to Full Bath right across the hallway w/Double Vanity, Tub/Shower, and LVP floor; Bedroom #3 also w/Hardwood Floor, 1 Closet, Overhead Lighting/Fan, and shared access to the hall full bath. [Lower Inlaw level 1]: Downstairs from the Kitchen...Utility Room / Laundry Room / Full Bath with Shower (this area has doors on both sides of it to provide flexible privacy and use); Central Flow Family Room w/zero step Side Entry; Kitchenette w/flexible use space and zero step Rear Entry; Primary Bedroom #2 w/Overhead Lighting, 1 Closet, and En-Suite Bath w/shower; Bedroom #4 w/Overhead Lighting/Fan and 1 Closet. This is an extraordinary property that you must truly tour to appreciate.
Property Features
Property Type: Residential - Single Family
Basement: Crawl Space
Cooling: Central Air, Heat Pump, Other
Fenced: Yes
Garage: 2
Heating: Baseboard, Electric, Heat Pump, Other
Home Style: Tri-Level
Lot Size: 0.26 Acres
Roof Type: Composition, Shingle
Stories: 3.0
Taxes: $2,405
Year Built: 1961
Feature Descriptions
Appliances: Dishwasher, Electric Water Heater, Disposal, Refrigerator, Range Hood, Stove, Tankless Water Heater
Days on Site: 52
Exterior: Deck, Paved Driveway
Exterior: Aluminum Siding, Frame, Vinyl Siding
Fencing: Back Yard, Fenced
Floor Features: Tile, Vinyl, Wood
Interior: Bedroom on Main Level, Ceiling Fan(s), Eat-in Kitchen, Laminate Counters, Multiple Primary Suites
Lot: Landscaped, Level
Parcel#: 775-759-1584
Parking: Driveway, Detached, Garage, Off Street, Oversized, Paved
Patio/Porch: Front Porch, Deck
Sewer: Public Sewer
Topography: Level
Water: Public
Room Sizes
Bedroom 2: 13.1 x 8.9 Level - Third
Sitting Room: 17.9 x 14.6 Level - Third
Primary Bedroom: 18.9 x 11.4 Level - Third
Kitchen: 15.5 x 11.4 Level - Second
Living Room: 15.5 x 11.4 Level - Second
Additional Room: 14.2 x 8.0 Level - First
Bedroom 4: 11.8 x 9.0 Level - First
Primary Bedroom: 13.4 x 11.4 Level - First
Family Room: 13.5 x 11.0 Level - First
Local Schools
High School: Hermitage
Middle School: Brookland
Elementary School: Trevvett
Listed By / Shown By
Listed By
Agency Name: Samson Properties
Shown By
Agent Name: Melissa Thornton
Agent Phone: (804) 612-0204
Agency Title: Joyner Fine Properties

Estimate Your Payment
Estimated Payment
$ 2,714.05 per month $2,376.55 Principal & Interest $200.42 Property Tax $137.08 Homeowner's InsuranceChange Payment Information


These real estate listings were derived from the Central Virginia Regional Multiple Listing Service, LLC, of which this brokerage is an independently owned Participant. The information contained in these listings is deemed reliable but is not guaranteed. All MLS listings are © 2026 Central Virginia Regional Multiple Listing Service,LLC. All rights reserved. No one may copy and/or repost these MLS listings, or any portion thereof, without the written permission of an authorized officer of the Central Virginia Regional Multiple Listing Service, LLC. These listings are refreshed within a minimum of every seven calendar days. Thus, listings may appear here for properties no longer on the market. The information being provided is for consumers' personal, non-commercial use and may not be used for any purpose other than to identify prospective properties for purchasing or leasing.
©Joyner Fine Properties - Seller will consider paying buyer agent compensation based upon the terms and conditions of any offer made. Said compensation to be negotiated in the purchase agreement.
Privacy Policy / DMCA Notice / ADA Accessibility


This site is hosted, designed and copyright
© 1994 - 2026 by
Delta Media Group, Inc. -- Patent Pending --
Agency License Information: Joyner Fine Properties and its agents are licensed in the Commonwealth of Virginia.
9505 Gardenia Drive | MLS# 2613998
This single family home located at 9505 Gardenia Drive, Henrico, VA 23228 is currently listed for sale with an asking price of $469,995. This property was built in 1961 and has 4 bedrooms and 3 full baths with 2016 sq. ft. Gardenia Drive is located in the Woodlawn Terrace subdivision. Search Woodlawn Terrace real estate on www.mlthomes.com today.