

BEDS3
BATHS2 full 1 partial
SQUARE FEET2,099
MLS#2613300
STATUSActive
PROPERTY TYPEResidential - Single Family
SUBDIVISIONThree Chopt Court
Property Description
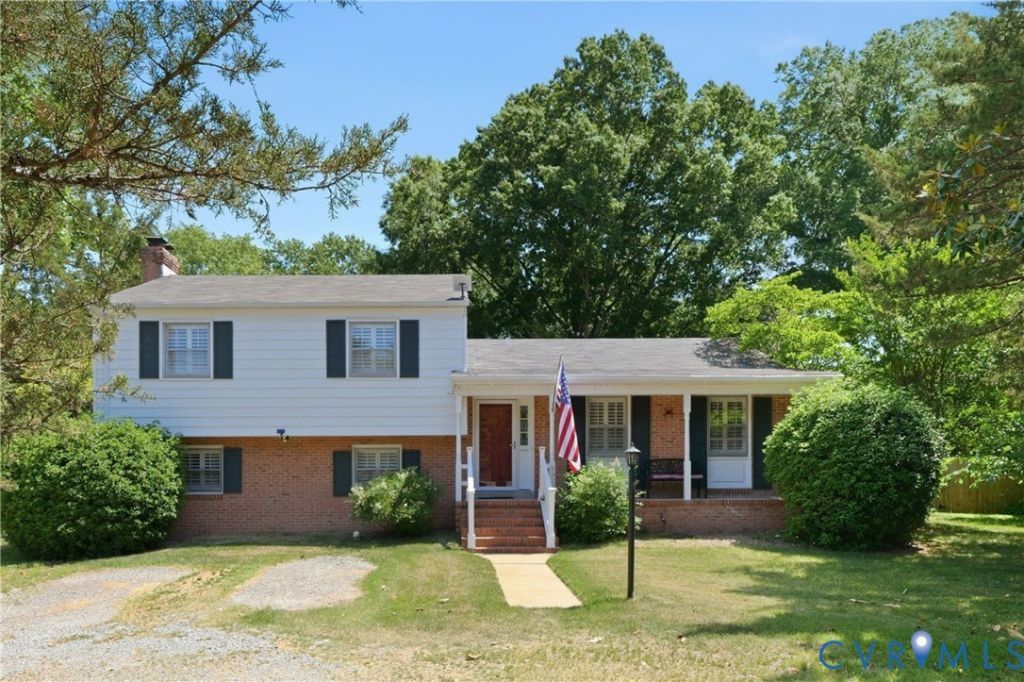
An impeccably maintained split-level home blending contemporary convenience with suburban comfort in the far West End of Henrico! Hardwood floors flow across the main floor, guiding you through a sunlit living room into a formal dining space featuring a new chandelier. The adjacent kitchen contains freshly tiled floors, a wall oven, a countertop range, a new refrigerator, and a new dishwasher. Glass doors lead inside the bright Florida room, offering an ideal setting for relaxation. Outside, the fenced backyard serves as a secluded oasis, presenting a hardscape patio, a gazebo, and garden beds. The lower story features a cozy family room centered around a brick fireplace with gas logs, a walk-in pantry, a half bathroom, and a laundry room finished in 2022 Upstairs, three bedrooms retain original wood flooring, including a primary suite with an ensuite bathroom. Additional features include a slate patio covered front porch & so much more! They do not build houses like this anymore. Hobbyists will appreciate the detached garage, complete with a dedicated workshop. Notable structural and mechanical updates include a water line replaced in 2020, a 2023 updated air conditioner, a 2026 modernized boiler, a refreshed front door, and step railings equipped with integrated lights. Located in one of the most sought after areas of the West End, the home sits minutes from premier shopping at Short Pump Town Center and Regency Square. Outdoor enthusiasts will enjoy nearby Deep Run Park, boasting walking trails and recreation fields. The neighborhood provides straightforward access to I-64, streamlining commutes to downtown Richmond. Schedule your tour today to see this turnkey home in person!
Property Features
Property Type: Residential - Single Family
Basement: Yes
Basement: Full
Cooling: Electric
Fenced: Yes
Fireplaces: 1
Garage: 1
Heating: Baseboard, Natural Gas
Home Style: Two Story, Split-Foyer
Lot Size: 0.28 Acres
Roof Type: Composition, Shingle
Stories: 3.0
Taxes: $3,019
Year Built: 1966
Feature Descriptions
Appliances: Built-In Oven, Cooktop, Electric Cooking, Disposal, Gas Water Heater, Oven, Range, Refrigerator, Range Hood, Stove
Exterior: Lighting, Unpaved Driveway
Exterior: Aluminum Siding, Brick, Frame
Fencing: Back Yard, Chain Link, Fenced
Fireplace: Gas, Masonry
Floor Features: Carpet, Tile, Wood
Formal Dining: Yes
Interior: Ceiling Fan(s), Dining Area, Separate/Formal Dining Room, Eat-in Kitchen, Fireplace, Bath in Primary Bedroom
Laundry: Washer Hookup, Dryer Hookup
Parcel#: 752-750-5029
Parking: Driveway, Detached, Garage, Off Street, Oversized, Two Spaces, Unpaved
Patio/Porch: Front Porch, Patio, Screened
Sewer: Public Sewer
Water: Public
Room Sizes
Florida Room: 15.0 x 13.0 Level - First
Laundry: 15.0 x 11.0 Level - Basement
Family Room: 24.0 x 12.0 Level - Basement
Living Room: 17.0 x 12.0 Level - First
Bedroom 3: 15.0 x 11.0 Level - Second
Dining Room: 11.0 x 10.0 Level - First
Bedroom 2: 11.0 x 11.0 Level - Second
Kitchen: 13.0 x 11.0 Level - First
Primary Bedroom: 13.0 x 11.0 Level - Second
Local Schools
High School: Tucker
Middle School: Quioccasin
Elementary School: Jackson Davis
Listed By / Shown By
Listed By
Agency Name: Real Broker LLC
Agency Contact: membership@therealbrokerage.com
Shown By
Agent Name: Melissa Thornton
Agent Phone: (804) 612-0204
Agency Title: Joyner Fine Properties

Estimate Your Payment
Estimated Payment
$ 2,791.98 per month $2,401.86 Principal & Interest $251.58 Property Tax $138.54 Homeowner's InsuranceChange Payment Information


These real estate listings were derived from the Central Virginia Regional Multiple Listing Service, LLC, of which this brokerage is an independently owned Participant. The information contained in these listings is deemed reliable but is not guaranteed. All MLS listings are © 2026 Central Virginia Regional Multiple Listing Service,LLC. All rights reserved. No one may copy and/or repost these MLS listings, or any portion thereof, without the written permission of an authorized officer of the Central Virginia Regional Multiple Listing Service, LLC. These listings are refreshed within a minimum of every seven calendar days. Thus, listings may appear here for properties no longer on the market. The information being provided is for consumers' personal, non-commercial use and may not be used for any purpose other than to identify prospective properties for purchasing or leasing.
©Joyner Fine Properties - Seller will consider paying buyer agent compensation based upon the terms and conditions of any offer made. Said compensation to be negotiated in the purchase agreement.
Privacy Policy / DMCA Notice / ADA Accessibility


This site is hosted, designed and copyright
© 1994 - 2026 by
Delta Media Group, Inc. -- Patent Pending --
Agency License Information: Joyner Fine Properties and its agents are licensed in the Commonwealth of Virginia.
9320 Three Chopt Road | MLS# 2613300
This single family home located at 9320 Three Chopt Road , Henrico, VA 23229 is currently listed for sale with an asking price of $475,000. This property was built in 1966 and has 3 bedrooms and 2 full and 1 partial baths with 2099 sq. ft. Three Chopt Road is located in the Three Chopt Court subdivision. Search Three Chopt Court real estate on www.mlthomes.com today.