

BEDS4
BATHS3 full 1 partial
SQUARE FEET3,489
MLS#2629371
STATUSActive
PROPERTY TYPEResidential - Single Family
SUBDIVISIONBranchs Bluff
Property Description
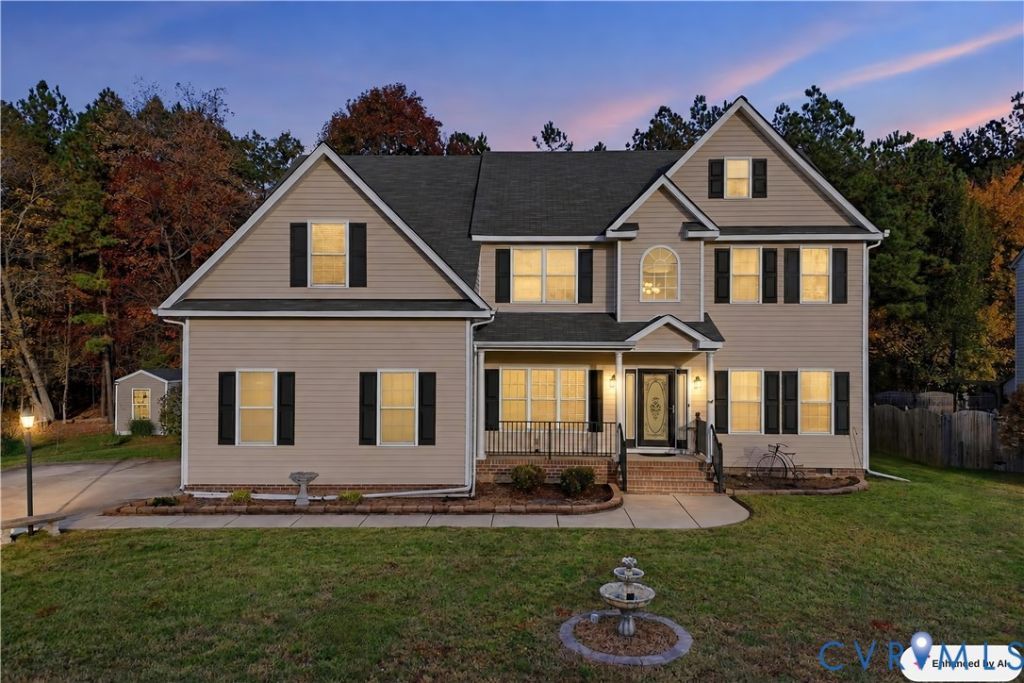
WELCOME HOME into the grand two-story foyer featuring soaring ceilings and beautiful hardwood flooring. the second-level hardwood floored loft overlooks the foyer below, creating an open, spacious feel and adding to the homes's architectural appeal. Enjoy the convenience of two spacious primary suites, including a first-floor primary suite featuring beautiful hardwood flooring and a generous layout. Ideal for comfortable living and added flexibility. Upon entering the home, you'll find spacious formal living and dining rooms, thoughtfully positioned on either side of the foyer. the formal dining room is to the right, while the formal living room is to the left, offering elegant spaces for entertaining and gathering. The spacious, open-concept great room flows seamlessly into the kitchen and adjoining morning room, creating the perfect setting for everyday living and entertaining. the kitchen features beautiful granite countertops and a distinctive rounded island with ample seating, making the perfect gathering spot for family and friends to share meals, conversation, and quality time. Flowing to the upper level, you'll discover the second spacious primary suite, featuring an oversized bedroom, with sitting area, a generous walk-in closet, and a private full bath. this additional primary retreat offers comfort, privacy and flexibility for multigenerational living or overnight guests. The two additional bedrooms on the second level are also generously sized, offering comfortable living spaces with ample room for family members, guest, or a home office. Adding more convenience and peace of mind, the home is equipped with a whole-house generator, proving backup power during unexpected outages and helping keep essential household systems running when you need them most! The seller is offering an America's Preferred one-year Home Warranty for added peace of mind and protection for the new homeowner! Located in the established Branchs Bluff community of Chesterfield County.
Property Features
Property Type: Residential - Single Family
Cooling: Central Air, Electric, Heat Pump
Fireplaces: 1
Garage: 1.5 car attached
Heating: Electric
Home Style: Two Story, Transitional
Lot Size: 0.34 Acres
Roof Type: Composition
Stories: 2.0
Taxes: $4,875
Year Built: 2012
Feature Descriptions
Appliances: Dishwasher, Electric Cooking, Disposal, Microwave, Refrigerator, Smooth Cooktop
Community Features: Curbs, Gutter(s)
Days on Site: 8
Disability Features:: Accessibility Features, Grab Bars, Stair Lift
Exterior: Drywall, Vinyl Siding, Wood Siding
Exterior: Porch, Paved Driveway
Fencing: None
Fireplace: Gas
Floor Features: Partially Carpeted, Tile, Vinyl, Wood
Interior: Dining Area, Eat-in Kitchen, Granite Counters, High Ceilings, High Speed Internet, Kitchen Island, Loft, Bath in Primary Bedroom, Main Level Primary, Multiple Primary Suites, Pantry, Cable TV, Wired for Data, Walk-In Closet(s)
Laundry: Washer Hookup, Dryer Hookup
Lot: Landscaped, Level
Lot Dimensions: 0.342
Parcel#: 786671532800000
Parking: Attached, Driveway, Garage, Paved
Patio/Porch: Front Porch, Porch
Sewer: Public Sewer
Topography: Level
Water: Public
Window: Thermal Windows
Local Schools
High School: Bird
Middle School: Salem
Elementary School: Beulah
Listed By / Shown By
Listed By
Agency Name: United Real Estate Richmond
Shown By
Agent Name: Melissa Thornton
Agent Phone: (804) 612-0204
Agency Title: Joyner Fine Properties

Estimate Your Payment
Estimated Payment
$ 2,802.25 per month $2,265.33 Principal & Interest $406.25 Property Tax $130.67 Homeowner's InsuranceChange Payment Information


These real estate listings were derived from the Central Virginia Regional Multiple Listing Service, LLC, of which this brokerage is an independently owned Participant. The information contained in these listings is deemed reliable but is not guaranteed. All MLS listings are © 2026 Central Virginia Regional Multiple Listing Service,LLC. All rights reserved. No one may copy and/or repost these MLS listings, or any portion thereof, without the written permission of an authorized officer of the Central Virginia Regional Multiple Listing Service, LLC. These listings are refreshed within a minimum of every seven calendar days. Thus, listings may appear here for properties no longer on the market. The information being provided is for consumers' personal, non-commercial use and may not be used for any purpose other than to identify prospective properties for purchasing or leasing.
©Joyner Fine Properties - Seller will consider paying buyer agent compensation based upon the terms and conditions of any offer made. Said compensation to be negotiated in the purchase agreement.
Privacy Policy / DMCA Notice / ADA Accessibility


This site is hosted, designed and copyright
© 1994 - 2026 by
Delta Media Group, Inc. -- Patent Pending --
Agency License Information: Joyner Fine Properties and its agents are licensed in the Commonwealth of Virginia.
8637 Branchs Woods Lane | MLS# 2629371
This single family home located at 8637 Branchs Woods Lane , Chesterfield, VA 23237 is currently listed for sale with an asking price of $448,000. This property was built in 2012 and has 4 bedrooms and 3 full and 1 partial baths with 3489 sq. ft. Branchs Woods Lane is located in the Branchs Bluff subdivision. Search Branchs Bluff real estate on www.mlthomes.com today.