

BEDS4
BATHS3 full
SQUARE FEET1,980
MLS#VASP2041534
STATUSACTIVE
PROPERTY TYPEResidential - Single Family
SUBDIVISIONHIGHLAND PARK
SCHOOLSPOTSYLVANIA COUNTY PUBLIC SCHOOLS
Property Description
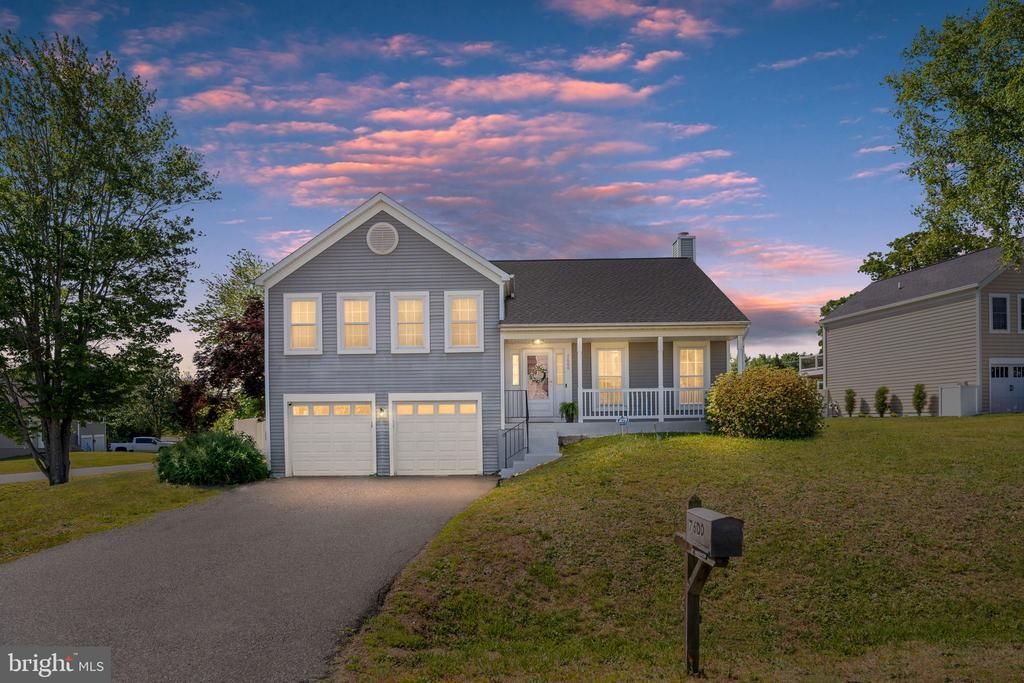
Situated on a desirable corner lot in an ideal location just minutes from Route 3, this well-appointed 4-bedroom, 3-bath home offers space, flexibility, and convenience. Upstairs, you’ll find a spacious owner’s suite complete with a private ensuite bathroom and a large closet, creating a comfortable retreat. Two additional generously sized bedrooms and a full hallway bathroom provide plenty of room for family or guests. The main living area flows seamlessly into the kitchen and dinning area, where you can step right out onto the deck—perfect for enjoying the expansive backyard, entertaining, or simply unwinding outdoors. The walk-out lower level adds even more versatility, featuring a large recreational room with cabinetry, a full bedroom and bathroom, plus unfinished storage space ready to meet your needs. With direct outdoor access, this basement setup is ideal a multitude of purposes. With its functional layout, spacious lot, and prime location, this home offers the perfect blend of comfort and accessibility.
Property Features
Property Type: Residential - Single Family
Basement: Walkout Level
Basement: Yes
Cooling: Central A/C
Fireplaces: 1
Fuel Type: Electric
Garage: 4
Heating: Forced Air
Home Style: Split Foyer
Lot Size: 0.00 Acre(S)
Stories: 2.0
Taxes: $2,583
Year Built: 1990
Feature Descriptions
Accessibility: >84" Garage Door
Additional Structures: Above Grade, Below Grade
Days on Site: 24
Exterior: Metal Siding
HOA Fee: $175.00/Annually
Lot Dimensions: 0.00 Acre(S)
Parking Notes: 4 Total Parking Spaces
Rooms: Living Room, Dining Room, Primary Bedroom, Bedroom 2,Bedroom 3,Bedroom 4,Kitchen, Family Room, Laundry, Bathroom 2,Primary Bathroom, Full Bath
SQFT Above Finished: 1342
SQFT Below Finished: 638
SQFT Total Finished: 1980
Structure Type: Detached
Total Garage/Parking Spaces: 4
Room Sizes
Living Room: 21 x 11 Level - Main
Dining Room: 9 x 14 Level - Main
Kitchen: 11 x 11 Level - Main
Bedroom 3: 10 x 13 Level - Main
Bedroom 2: 10 x 13 Level - Main
Bathroom 2: 7 x 5 Level - Main
Primary Bedroom: 12 x 14 Level - Main
Primary Bathroom: 8 x 6 Level - Main
Family Room: 21 x 14 Level - Lower 1
Full Bath: 7 x 9 Level - Lower 1
Laundry: 3 x 6 Level - Lower 1
Bedroom 4: 10 x 13 Level - Lower 1
Local Schools
High School: RIVERBEND
Middle School: FREEDOM
Elementary School: WILDERNESS
School District: SPOTSYLVANIA COUNTY PUBLIC SCHOOLS
Listed By / Shown By
Listed By
Agency Name: Berkshire Hathaway HomeServices PenFed Realty
Agency Phone: 5403717653
Shown By
Agent Name: Melissa Thornton
Agent Phone: (804) 612-0204
Agency Title: Joyner Fine Properties

Estimate Your Payment
Estimated Payment
$ 2,702.17 per month $2,351.29 Principal & Interest $215.25 Property Tax $135.63 Homeowner's InsuranceChange Payment Information


©Joyner Fine Properties - Seller will consider paying buyer agent compensation based upon the terms and conditions of any offer made. Said compensation to be negotiated in the purchase agreement.
Privacy Policy / DMCA Notice / ADA Accessibility


This site is hosted, designed and copyright
© 1994 - 2026 by
Delta Media Group, Inc. -- Patent Pending --
Agency License Information: Joyner Fine Properties and its agents are licensed in the Commonwealth of Virginia.
7600 Winslow Court | MLS# VASP2041534
This single family home located at 7600 Winslow Court, Fredericksburg, VA 22407 is currently listed for sale with an asking price of $465,000. This property was built in 1990 and has 4 bedrooms and 3 full baths with 1980 sq. ft. Winslow Court is located in the HIGHLAND PARK subdivision within the SPOTSYLVANIA COUNTY PUBLIC SCHOOLS school district. Search HIGHLAND PARK real estate on www.mlthomes.com today.