

BEDS4
BATHS3 full 1 partial
SQUARE FEET4,280
MLS#VAST2049018
STATUSACTIVE
PROPERTY TYPEResidential - Single Family
SUBDIVISIONSEASONS LANDING
SCHOOLSTAFFORD COUNTY PUBLIC SCHOOLS
Property Description
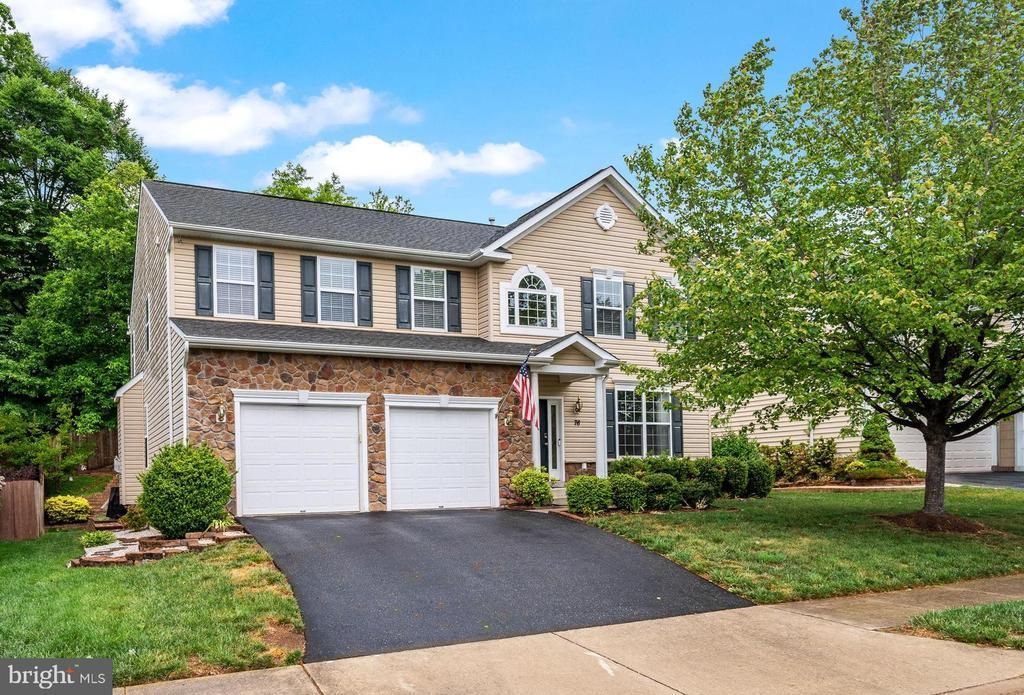
Welcome home to 76 Landmark Drive in the heart of Stafford close to shopping, restaurants, hospitals and re-zoned for Colonial Forge High in the upcoming school year. Featuring 4 bedrooms and 3.5 baths with a full apartment in the basement--perfect for multi-generational living or income potential--this home offers a warm and inviting layout ideal for everyday living and effortless entertaining. Gleaming hardwood floors extend throughout the main level that includes a gourmet kitchen complete with stainless steel appliances, large pantry, and beautiful granite counters. A cozy family room off the kitchen creates the perfect space to gather with friends and family around the gas fireplace while the sunroom, filled with natural light, overlooks the impeccably manicured lawn to the back of the house. Upstairs, the primary suite offers vaulted ceilings, a private sitting area, two walk-in closets and a large bath. The additional bedrooms upstairs are equally spacious while the upper level laundry adds convenience and function. Downstairs, the basement offers a full apartment space with a second kitchen, full bath, 5th bedroom (NTC) and hookup for a second washer/dryer. With its private entrance to the back yard, this apartment is perfect for multi-generational living or offers income potential. A large utility room in the basement creates an ideal space for a home workshop and has ample storage. The back yard is its own private oasis complete with thoughtful landscaping, retaining walls and even a stunning waterfall. Complete with a 2-car garage and conveniently located close to commuter routes, schools, and shopping, this home offers the ideal blend of functionality, location, and lifestyle.
Property Features
Property Type: Residential - Single Family
Basement: Yes
Basement: Improved, Interior Access, Outside Entrance, Rear Entrance
Cooling: Central A/C, Programmable Thermostat
Fireplaces: 1
Fuel Type: Natural Gas
Garage: 2
Heating: Programmable Thermostat
Home Style: Colonial
Lot Size: 0.19 Acres
Roof Type: Architectural Shingle
Stories: 2.0
Taxes: $5,451
Year Built: 2011
Feature Descriptions
Additional Structures: Above Grade, Below Grade
Appliances: Built-In Microwave, Built-In Range, Dishwasher, Disposal, Dryer, Extra Refrigerator/Freezer, Oven - Wall, Oven/Range - Electric, Refrigerator, Stainless Steel Appliances, Washer, Water Heater
Community Amenities: Basketball Courts, Common Grounds, Jog/Walk Path, Tot Lots/Playground
Days on Site: 21
Exterior: Extensive Hardscape, Stone Retaining Walls, Water Falls
Exterior: Stone, Vinyl Siding
Fireplace: Fireplace - Glass Doors, Gas/Propane
Flooring: Hardwood, Carpet
HOA Fee: $92.00/Monthly
Interior: 2nd Kitchen, Attic, Bathroom - Soaking Tub, Bathroom - Stall Shower, Bathroom - Tub Shower, Breakfast Area, Built-Ins, Carpet, Ceiling Fan(s), Chair Railings, Combination Kitchen/Living, Crown Moldings, Family Room Off Kitchen, Floor Plan - Traditional, Formal/Separate Dining Room, Kitchen - Eat-In, Kitchen - Gourmet, Kitchen - Island, Pantry, Primary Bath(s), Upgraded Countertops, Walk-in Closet(s), Wood Floors
Lot Dimensions: 0.19 Acre(S)
Parking Features: Asphalt Driveway
Parking Notes: 2 Total Parking Spaces
Pet Restrictions: Cats OK, Dogs OK
Sewer: Public Sewer
SQFT Above Finished: 3212
SQFT Below Finished: 1068
SQFT Total Finished: 4280
Structure Type: Detached
Total Garage/Parking Spaces: 2
Water: Public
Local Schools
High School: COLONIAL FORGE
Middle School: STAFFORD
Elementary School: STAFFORD
School District: STAFFORD COUNTY PUBLIC SCHOOLS
Listed By / Shown By
Listed By
Agency Name: Berkshire Hathaway HomeServices PenFed Realty
Agency Phone: 5403717653
Shown By
Agent Name: Melissa Thornton
Agent Phone: (804) 612-0204
Agency Title: Joyner Fine Properties

Estimate Your Payment
Estimated Payment
$ 4,385.18 per month $3,716.56 Principal & Interest $454.25 Property Tax $214.38 Homeowner's InsuranceChange Payment Information


©Joyner Fine Properties - Seller will consider paying buyer agent compensation based upon the terms and conditions of any offer made. Said compensation to be negotiated in the purchase agreement.
Privacy Policy / DMCA Notice / ADA Accessibility


This site is hosted, designed and copyright
© 1994 - 2026 by
Delta Media Group, Inc. -- Patent Pending --
Agency License Information: Joyner Fine Properties and its agents are licensed in the Commonwealth of Virginia.
76 Landmark Drive | MLS# VAST2049018
This single family home located at 76 Landmark Drive, Stafford, VA 22554 is currently listed for sale with an asking price of $735,000. This property was built in 2011 and has 4 bedrooms and 3 full and 1 partial baths with 4280 sq. ft. Landmark Drive is located in the SEASONS LANDING subdivision within the STAFFORD COUNTY PUBLIC SCHOOLS school district. Search SEASONS LANDING real estate on www.mlthomes.com today.