

BEDS4
BATHS3 full 1 partial
SQUARE FEET3,784
MLS#VAFX2312448
STATUSPENDING
PROPERTY TYPEResidential - Single Family
SUBDIVISIONSOUTH RUN
SCHOOLFAIRFAX COUNTY PUBLIC SCHOOLS
Property Description
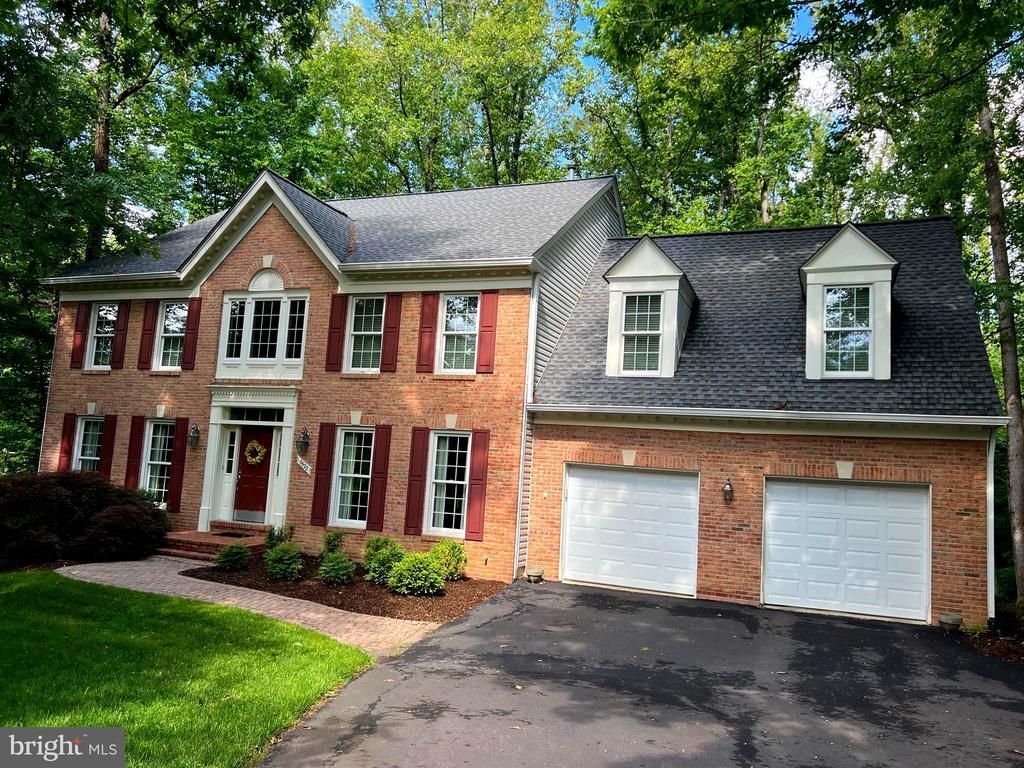
Welcome Home to impressive 7522 RAMBLING RIDGE DRIVE in the highly sought-after South Run community in Fairfax Station, VA!! Situated on a PREMIUM LOT that backs to trees, this 4 BEDROOM 3 1/2 BATH home with a light-filled floor plan has over 3600+ sq ft of Living Space. Thoughtfully updated—this Move-In Ready home provides the perfect blend of classic elegance and comfort. Inside, you'll be greeted by an inviting foyer with custom ceramic tile floors, and gracious living spaces illuminated by natural light. The formal Living Room is adorned with detailed crown moldings and hardwood floors. Enjoy entertaining guests and hosting holiday meals in your elegant Dining Room with crown molding, fine chair rail and hardwood floors. The cozy Family Room, complete with a wood-burning fireplace, is perfect for lounging and enjoying the serene rear yard views from the expansive picture window. The light and bright well-appointed Kitchen features beautiful countertops, a center island, custom wood cabinetry, stainless steel appliances, and an eat-in breakfast area. From the kitchen, walk out onto your Deck for outdoor dining options. The Laundry Room is conveniently located on the main floor along with a Powder Room for guests. The expansive 2-Car Garage with new epoxy flooring can be accessed off the Kitchen. The Upper Level boasts FOUR spacious bedrooms and TWO full baths, including a luxurious Primary Bedroom with a large walk-in closet and an en-suite Primary Bathroom. The walk out Lower Level is an entertainer's delight offering a sizable recreation room , large office/den, full bath and a utility/storage room providing ample storage solutions. Enjoy the backyard oasis surrounded by the sounds of nature-- perfect for relaxing. The South Run community provides an array of amenities, including an outdoor pool with pavilion, playground, dual tennis courts, basketball court, and a pond with a pier. Explore the numerous trails that connect to the nearby Burke Lake Park, which features a 4.7-mile trail around the lake, as well as an abundance of other activities and programs. Conveniently located near Burke Lake Park and Golf Center, South Run Rec Center, Burke Centre and Rolling Road VRE Stations, Fairfax County Parkway, convenient to local shopping and restaurants. Look no further—YOU ARE HOME!
Property Features
Property Type: Residential - Single Family
Basement: Yes
Basement: Daylight, Full, Walkout Level, Workshop, Space For Rooms, Rear Entrance, Improved
Cooling: Central A/C, Ceiling Fan(s)
Fireplaces: 1
Fuel Type: Natural Gas, Electric
Garage: 2
Heating: Forced Air, Programmable Thermostat
Home Style: Colonial
Lot Size: 0.60 Acres
Roof Type: Architectural Shingle
Stories: 3.0
Taxes: $14,145
Year Built: 1985
Feature Descriptions
Additional Structures: Above Grade, Below Grade
Community Amenities: Basketball Courts, Common Grounds, Jog/Walk Path, Pool - Outdoor, Tot Lots/Playground, Tennis Courts
Exterior: Brick, Vinyl Siding
Exterior: Extensive Hardscape, Exterior Lighting, Sidewalks
Flooring: Hardwood, Carpet, Ceramic Tile
HOA Fee: $430.00/Quarterly
Interior: Bathroom - Tub Shower, Bathroom - Soaking Tub, Breakfast Area, Built-Ins, Butlers Pantry, Carpet, Ceiling Fan(s), Chair Railings, Combination Kitchen/Living, Crown Moldings, Dining Area, Family Room Off Kitchen, Floor Plan - Traditional, Formal/Separate Dining Room, Kitchen - Gourmet, Pantry, Primary Bath(s), Recessed Lighting, Store/Office, Upgraded Countertops, Walk-in Closet(s), Window Treatments, Wood Floors
Lot: Backs to Trees, Front Yard, Rear Yard, No Thru Street, Landscaping
Lot Dimensions: 0.60 Acre(S)
Parking Features: Paved Driveway
Parking Notes: 4 Total Parking Spaces
Rooms: Living Room, Dining Room, Primary Bedroom, Bedroom 2,Bedroom 3,Bedroom 4,Kitchen, Family Room, Den, Foyer, Breakfast Room, Office, Recreation Room, Storage Room, Workshop, Primary Bathroom, Full Bath, Half Bath
Sewer: Public Sewer
Special View Info: Trees/Woods, Scenic Vista
SQFT Above Finished: 3284
SQFT Below Finished: 500
SQFT Total Finished: 3784
Structure Type: Detached
Total Garage/Parking Spaces: 4
Water: Public
Windows: Double Pane
Local Schools
High School: LAKE BRADDOCK
Middle School: LAKE BRADDOCK SECONDARY SCHOOL
Elementary School: SANGSTER
School District: FAIRFAX COUNTY PUBLIC SCHOOLS
Listed By / Shown By
Listed By
Agency Name: Keller Williams Realty
Agency Phone: 7036367300
Shown By
Agent Name: Melissa Thornton
Agent Phone: (804) 612-0204
Agency Title: Joyner Fine Properties

Estimate Your Payment
Estimated Payment
$ 8,131.42 per month $6,573.51 Principal & Interest $1,178.75 Property Tax $379.17 Homeowner's InsuranceChange Payment Information


©Joyner Fine Properties - Seller will consider paying buyer agent compensation based upon the terms and conditions of any offer made. Said compensation to be negotiated in the purchase agreement.
Privacy Policy / DMCA Notice / ADA Accessibility


This site is hosted, designed and copyright
© 1994 - 2026 by
Delta Media Group, Inc. -- Patent Pending --
Agency License Information: Joyner Fine Properties and its agents are licensed in the Commonwealth of Virginia.
7522 Rambling Ridge Drive | MLS# VAFX2312448
This single family home located at 7522 Rambling Ridge Drive, Fairfax Station, VA 22039 is currently listed for sale with an asking price of $1,300,000. This property was built in 1985 and has 4 bedrooms and 3 full and 1 partial baths with 3784 sq. ft. Rambling Ridge Drive is located in the SOUTH RUN subdivision within the FAIRFAX COUNTY PUBLIC SCHOOLS school district. Search SOUTH RUN real estate on www.mlthomes.com today.