

BEDS3
BATHS2 full 1 partial
SQUARE FEET1,700
MLS#VAFX2315246
STATUSACTIVE
PROPERTY TYPEResidential - Townhouse
SUBDIVISIONROLLING FOREST
SCHOOLFAIRFAX COUNTY PUBLIC SCHOOLS
Property Description
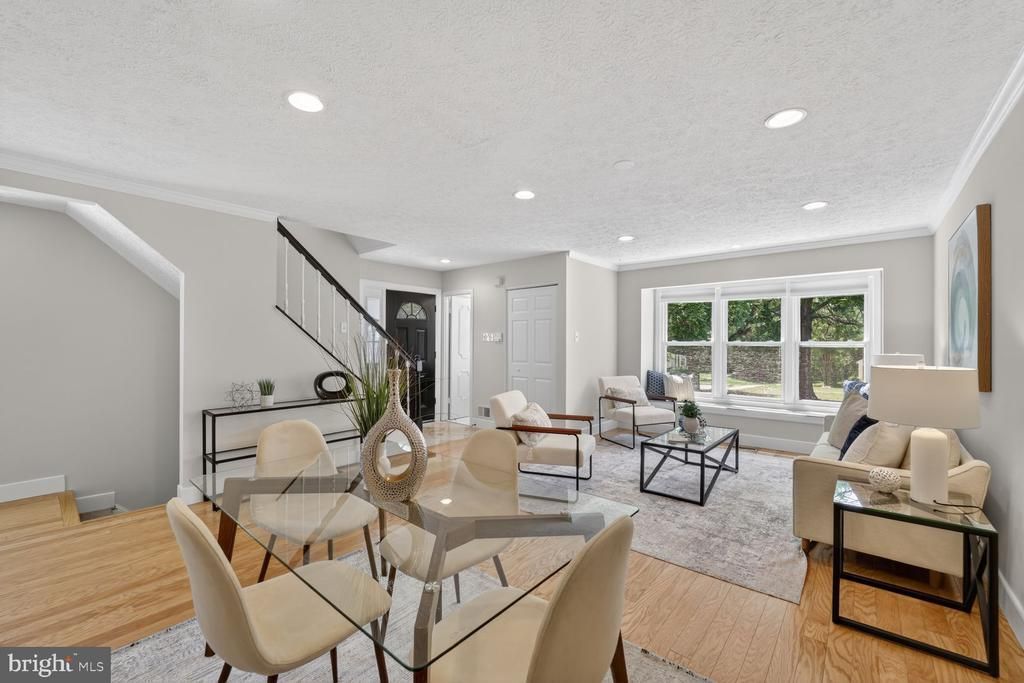
***Open Sun 5/31 1-3 PM ***This highly sought-after corner end unit offers over 1,700 square feet of beautifully finished living space across three levels, bathed in natural light from every angle. Step inside to an open main level with a seamless flow, perfect for entertaining. The engineered hardwood floors gleam underfoot, and a cozy wood-burning fireplace sets the tone for relaxed evenings. A renovated eat in kitchen creates a welcoming space for both relaxation and entertaining. The well-appointed kitchen features Corian countertops, modern stainless steel appliances, and ample maple cabinet space, making meal preparation a breeze. Whether you're hosting a dinner party or enjoying a casual meal with loved ones, this kitchen is sure to impress. The open plan living and dining area boasts three windows and recessed lighting and a fun window seat. The marble powder room adds a touch of elegance. Upstairs, the spacious primary suite is a serene retreat featuring a renovated ensuite bathroom with stylish marble tile. Two additional well-sized bedrooms and a renovated hall bath provide plenty of room for family or guests. An airy landing with an oversized linen closet and attic access complete the upper level. Head to the lower level, where you’ll find a fully finished recreation room with new carpeting, abundant storage, and a rough-in for an additional full bath—ideal for future customization! Outside, enjoy the large newly refinished deck and a fully fenced oversized yard with new sod, perfect for outdoor gatherings or quiet mornings with coffee. Nestled in the popular Rolling Forest community, amenities abound, including a tot lot/playground and optional neighborhood pool membership. Nature lovers will appreciate the wooded privacy, walking trails, and proximity to West Springfield Village Park and Pohick Creek Stream Valley Park. Commuters will rejoice with easy access to I-395, I-95, Fairfax County Parkway, and the Franconia-Springfield Metro. Plus, you’re just minutes from abundant shopping, dining, and entertainment options in West Springfield, Springfield, and Kingstowne, including Giant, Costco, Wegmans, and Home Depot. This home truly offers the perfect blend of comfort, convenience, and community. Freshly painted, prepped & staged for the most discerning buyer—don’t miss your chance to make it yours!
Property Features
Property Type: Residential - Townhouse
Basement: Yes
Basement: Full, Fully Finished
Cooling: Central A/C, Heat Pump(s)
Fireplaces: 1
Fuel Type: Electric
Heating: Heat Pump(s)
Home Style: Colonial
Lot Size: 0.06 Acres
Roof Type: Asphalt
Stories: 3.0
Taxes: $6,138
Year Built: 1983
Feature Descriptions
Additional Structures: Above Grade, Below Grade
Appliances: Dishwasher, Disposal, Exhaust Fan, Oven/Range - Electric, Range Hood, Refrigerator, Dryer, Extra Refrigerator/Freezer, Icemaker, Stainless Steel Appliances, Washer, Water Heater
Community Amenities: Tot Lots/Playground, Pool Mem Avail, Bike Trail, Common Grounds, Jog/Walk Path
Exterior: Sidewalks
Exterior: Aluminum Siding, Brick Front
Fencing: Rear, Fully, Wood
Fireplace: Mantel(s), Screen
Flooring: Carpet, Ceramic Tile, Engineered Wood
HOA Fee: $66.00/Monthly
Interior: Attic, Bathroom - Tub Shower, Breakfast Area, Carpet, Ceiling Fan(s), Dining Area, Floor Plan - Open, Kitchen - Eat-In, Recessed Lighting, Upgraded Countertops, Wood Floors
Lot: Corner
Lot Dimensions: 0.06 Acre(S)
Parking Features: Assigned
Parking Notes: 2 Total Parking Spaces
Sewer: Public Sewer
SQFT Above Finished: 1360
SQFT Below Finished: 340
SQFT Total Finished: 1700
Structure Type: End of Row/Townhouse
Total Garage/Parking Spaces: 2
Water: Public
Windows: Double Pane, Screens
Local Schools
School District: FAIRFAX COUNTY PUBLIC SCHOOLS
Listed By / Shown By
Listed By
Agency Name: Compass
Agency Phone: 3013048444
Shown By
Agent Name: Melissa Thornton
Agent Phone: (804) 612-0204
Agency Title: Joyner Fine Properties

Estimate Your Payment
Estimated Payment
$ 3,800.65 per month $3,109.77 Principal & Interest $511.50 Property Tax $179.38 Homeowner's InsuranceChange Payment Information


©Joyner Fine Properties - Seller will consider paying buyer agent compensation based upon the terms and conditions of any offer made. Said compensation to be negotiated in the purchase agreement.
Privacy Policy / DMCA Notice / ADA Accessibility


This site is hosted, designed and copyright
© 1994 - 2026 by
Delta Media Group, Inc. -- Patent Pending --
Agency License Information: Joyner Fine Properties and its agents are licensed in the Commonwealth of Virginia.
7265 Kousa Lane | MLS# VAFX2315246
This townhouse located at 7265 Kousa Lane , Springfield, VA 22152 is currently listed for sale with an asking price of $615,000. This property was built in 1983 and has 3 bedrooms and 2 full and 1 partial baths with 1700 sq. ft. Kousa Lane is located in the ROLLING FOREST subdivision within the FAIRFAX COUNTY PUBLIC SCHOOLS school district. Search ROLLING FOREST real estate on www.mlthomes.com today.