

BEDS3
BATHS3 full 1 partial
SQUARE FEET2,172
MLS#VAST2055346
STATUSACTIVE
PROPERTY TYPEResidential - Townhouse
SUBDIVISIONHEATHER HILLS-BRIGHTFLD
SCHOOLSTAFFORD COUNTY PUBLIC SCHOOLS
Property Description
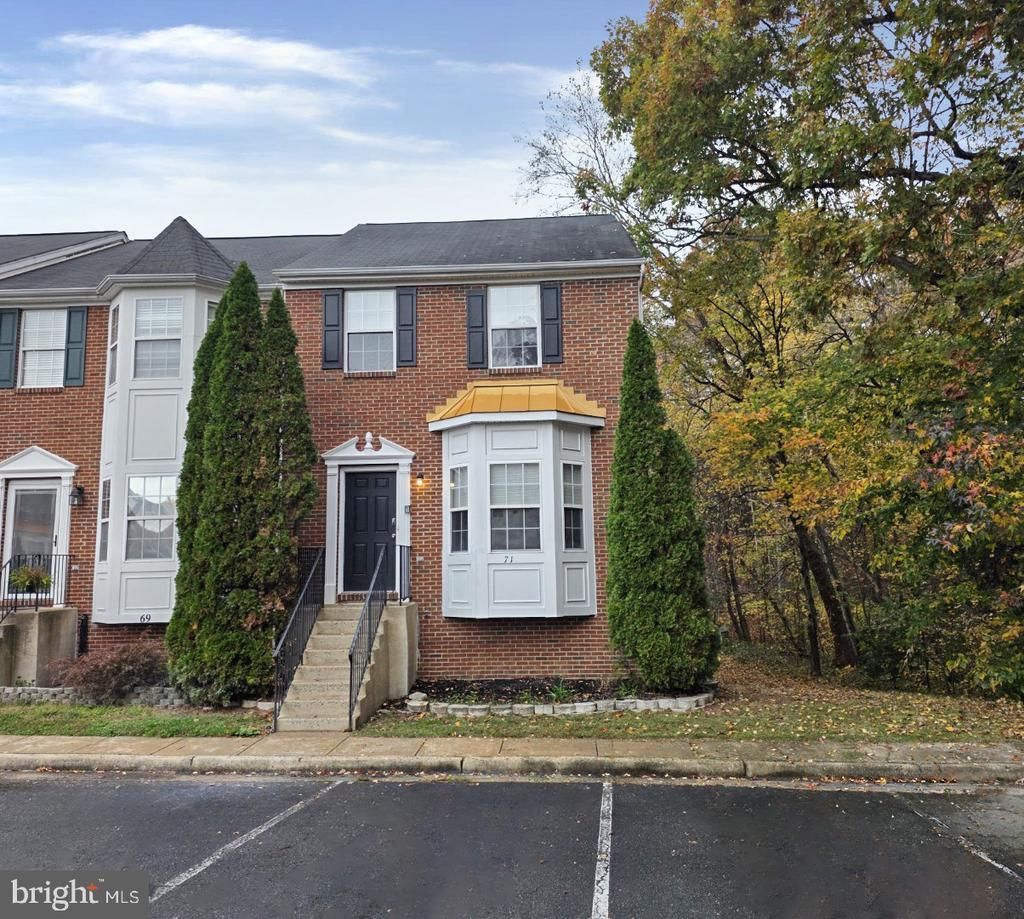
An end-unit setting, fresh interior updates, and an appealing price point give this Fredericksburg townhouse a standout combination of value and versatility. Built in 2002, the brick-front residence offers 1,452 square feet, three bedrooms, and three and one-half bathrooms across 3 levels. New paint and new flooring create a refreshed setting throughout the interior. The open kitchen features stainless steel appliances and table space, providing a comfortable spot for casual meals. A living room and dining area offer distinct spaces for relaxing, gathering, and entertaining. The basement with exterior access expands the possibilities beyond the main living areas. A fireplace serves as a cozy focal point, making the space well suited for movie nights, recreation, exercise, projects, or a quiet workspace. Direct access leads to the patio, extending the lower level outdoors. The deck provides an additional place for dining, conversation, or enjoying time outside. An end-unit position, brick-front exterior, updated interior, and versatile basement come together in a well-proportioned home. The Leeland train station is approximately 1.1 miles away, Falmouth Beach is approximately 2 miles away, and Quantico United States Marine Corps Base is approximately 14 miles away.
Property Features
Property Type: Residential - Townhouse
Basement: Yes
Basement: Full, Front Entrance, Fully Finished, Interior Access, Outside Entrance, Rear Entrance, Walkout Level, Windows
Cooling: Central A/C
Fireplaces: 1
Fuel Type: Natural Gas
Heating: Central
Home Style: Colonial
Lot Size: 0.07 Acres
Stories: 3.0
Taxes: $3,291
Year Built: 2002
Feature Descriptions
Additional Structures: Above Grade, Below Grade
Appliances: Built-In Microwave, Dishwasher, Dryer, Exhaust Fan, Oven/Range - Gas, Refrigerator, Stainless Steel Appliances, Washer
Exterior: Brick Front
Exterior: Sidewalks
Fireplace: Gas/Propane, Mantel(s), Screen
Flooring: Carpet, Ceramic Tile, Luxury Vinyl Plank
HOA Fee: $94.00/Monthly
Interior: Bathroom - Soaking Tub, Bathroom - Tub Shower, Carpet, Chair Railings, Combination Dining/Living, Dining Area, Floor Plan - Traditional, Kitchen - Eat-In, Kitchen - Table Space, Pantry, Recessed Lighting, Upgraded Countertops, Walk-in Closet(s)
Lot: Front Yard, Level, No Thru Street, Rear Yard, SideYard(s)
Lot Dimensions: 0.07 Acre(S)
Parking Features: Unassigned
Pet Restrictions: Cats OK, Dogs OK
Sewer: Public Sewer
Special View Info: Street
SQFT Above Finished: 1452
SQFT Below Finished: 720
SQFT Total Finished: 2172
Structure Type: End of Row/Townhouse
Water: Public
Local Schools
High School: STAFFORD
Middle School: EDWARD E. DREW
Elementary School: CONWAY
School District: STAFFORD COUNTY PUBLIC SCHOOLS
Listed By / Shown By
Listed By
Agency Name: Rally Point Real Estate
Agency Phone: 7032015440
Shown By
Agent Name: Melissa Thornton
Agent Phone: (804) 612-0204
Agency Title: Joyner Fine Properties

Estimate Your Payment
Estimated Payment
$ 2,413.53 per month $2,022.62 Principal & Interest $274.25 Property Tax $116.67 Homeowner's InsuranceChange Payment Information


©Joyner Fine Properties - Seller will consider paying buyer agent compensation based upon the terms and conditions of any offer made. Said compensation to be negotiated in the purchase agreement.
Privacy Policy / DMCA Notice / ADA Accessibility


This site is hosted, designed and copyright
© 1994 - 2026 by
Delta Media Group, Inc. -- Patent Pending --
Agency License Information: Joyner Fine Properties and its agents are licensed in the Commonwealth of Virginia.
71 Townes Place | MLS# VAST2055346
This townhouse located at 71 Townes Place , Fredericksburg, VA 22405 is currently listed for sale with an asking price of $400,000. This property was built in 2002 and has 3 bedrooms and 3 full and 1 partial baths with 2172 sq. ft. Townes Place is located in the HEATHER HILLS-BRIGHTFLD subdivision within the STAFFORD COUNTY PUBLIC SCHOOLS school district. Search HEATHER HILLS-BRIGHTFLD real estate on www.mlthomes.com today.