

BEDS6
BATHS6 full 2 partial
SQUARE FEET10,560
MLS#VAFX2338676
STATUSACTIVE
PROPERTY TYPEResidential - Single Family
SCHOOLFAIRFAX COUNTY PUBLIC SCHOOLS
Property Description
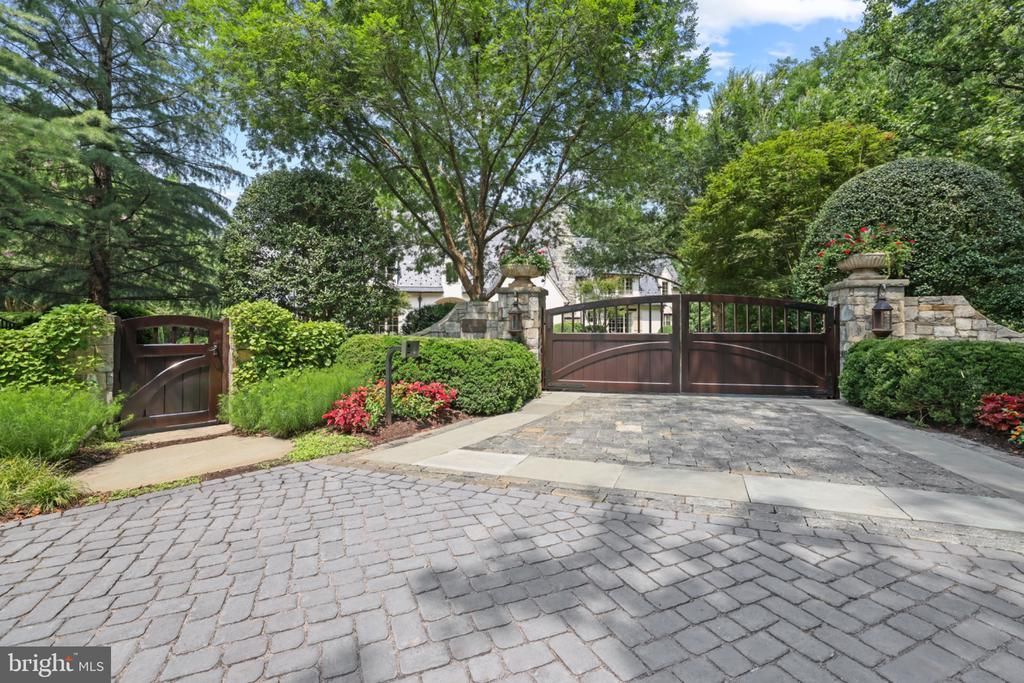
Stonefall is the kind of property that reveals itself slowly. Designed by architect Stan Arnold, the French Provincial residence sits at the end of a little-known private section of Georgetown Pike, essentially a block from Langley Farms yet remarkably removed from it all. Mahogany gates open to a cobbled drive and motor court, and federally protected land borders the estate on 2 sides, giving it the privacy and sense of space of a much larger property. Inside, the scale is impressive without ever overwhelming the house. A barrel-vaulted foyer introduces interiors defined by beautiful proportions, natural materials and extraordinary ceiling heights. The living room rises approximately 21 feet, the great room 17 feet and the dining room 14 feet. Floor-to-ceiling paned windows bring the landscape into nearly every room, while the palatial main-level primary suite gives the house an ease that is unusual for an estate of this size. Recently reconstructed and extensively modernized, Stonefall combines the character of an established home with the finish and sophistication of something essentially new. The grounds are every bit as considered. A custom Tanglewood conservatory, swimming pool, heated stone loggia, monumental koi pond and waterfall and sunken tennis pavilion create a series of outdoor spaces for both entertaining and everyday life. Downstairs, approximately 11-foot ceilings give the lower level an unexpected sense of volume, with a gym and sauna, media and entertaining spaces, library and wet bar. Hidden beyond it all is perhaps Stonefall’s best-kept secret, an intimate private lounge inspired by the members-only salons of 1920s Paris. The interiors have also been newly and thoughtfully appointed throughout by Will Thomas, with every piece selected specifically for Stonefall, from lighting and rugs to bedding, art and accessories. The result feels collected and sophisticated rather than staged, and the entire collection is available separately for a buyer who wants the ease of arriving with virtually everything already in place. It is a rare opportunity at this level of the market to acquire an estate that can be enjoyed essentially from day one. More than 12,000 square feet in all, Stonefall is not simply about size or a collection of amenities. What makes it special is how completely it has been realized. The architecture, extraordinary privacy, mature grounds and indoor-outdoor living come together in a way that feels warm, collected and entirely its own.
Property Features
Property Type: Residential - Single Family
Basement: Connecting Stairway, Fully Finished
Basement: Yes
Cooling: Zoned, Heat Pump(s)
Fireplaces: 3
Fuel Type: Electric, Natural Gas
Garage: 3
Heating: Heat Pump - Gas BackUp
Home Style: Tudor, French
Lot Size: 1.37 Acres
Roof Type: Slate
Stories: 3.0
Taxes: $55,190
Year Built: 2006
Feature Descriptions
Additional Structures: Above Grade, Below Grade
Appliances: Central Vacuum, Dishwasher, Disposal, Dryer, Icemaker, Microwave, Oven/Range - Gas, Range Hood, Refrigerator, Stainless Steel Appliances, Washer, Water Dispenser
Exterior: Stucco
Exterior: BBQ Grill, Extensive Hardscape, Exterior Lighting, Tennis Court(s), Underground Lawn Sprinkler, Water Falls
Fireplace: Gas/Propane
Flooring: Stone, Solid Hardwood
Interior: 2nd Kitchen, Attic, Bar, Bathroom - Soaking Tub, Central Vacuum, Efficiency, Entry Level Bedroom, Exposed Beams, Family Room Off Kitchen, Formal/Separate Dining Room, Kitchen - Gourmet, Pantry, Primary Bath(s), Recessed Lighting, Sauna, Sound System, Walk-in Closet(s), Wet/Dry Bar, Wine Storage, Wood Floors
Lot: Backs to Trees, Backs - Parkland, Landscaping, Pipe Stem
Lot Dimensions: 1.37 Acre(S)
Parking Notes: 3 Total Parking Spaces
Pet Restrictions: Cats OK, Dogs OK
Sewer: Public Sewer
SQFT Above Finished: 6890
SQFT Below Finished: 3670
SQFT Total Finished: 10560
Structure Type: Detached
Swimming Pool: In Ground
Total Garage/Parking Spaces: 3
Water: Public
Local Schools
School District: FAIRFAX COUNTY PUBLIC SCHOOLS
Listed By / Shown By
Listed By
Agency Name: TTR Sotheby's International Realty
Agency Phone: 2023331212
Shown By
Agent Name: Melissa Thornton
Agent Phone: (804) 612-0204
Agency Title: Joyner Fine Properties

Estimate Your Payment
Estimated Payment
$ 98,192.86 per month $88,489.52 Principal & Interest $4,599.17 Property Tax $5,104.17 Homeowner's InsuranceChange Payment Information


©Joyner Fine Properties - Seller will consider paying buyer agent compensation based upon the terms and conditions of any offer made. Said compensation to be negotiated in the purchase agreement.
Privacy Policy / DMCA Notice / ADA Accessibility


This site is hosted, designed and copyright
© 1994 - 2026 by
Delta Media Group, Inc. -- Patent Pending --
Agency License Information: Joyner Fine Properties and its agents are licensed in the Commonwealth of Virginia.
6314 Georgetown Pike | MLS# VAFX2338676
This single family home located at 6314 Georgetown Pike , McLean, VA 22101 is currently listed for sale with an asking price of $17,500,000. This property was built in 2006 and has 6 bedrooms and 6 full and 2 partial baths with 10560 sq. ft. Georgetown Pike is located within the FAIRFAX COUNTY PUBLIC SCHOOLS school district. Search Mclean real estate on www.mlthomes.com today.