

BEDS4
BATHS4 full 1 partial
SQUARE FEET4,503
MLS#VASP2041790
STATUSPENDING
PROPERTY TYPEResidential - Single Family
SUBDIVISIONLEES PARKE
SCHOOLSPOTSYLVANIA COUNTY PUBLIC SCHOOLS
Property Description
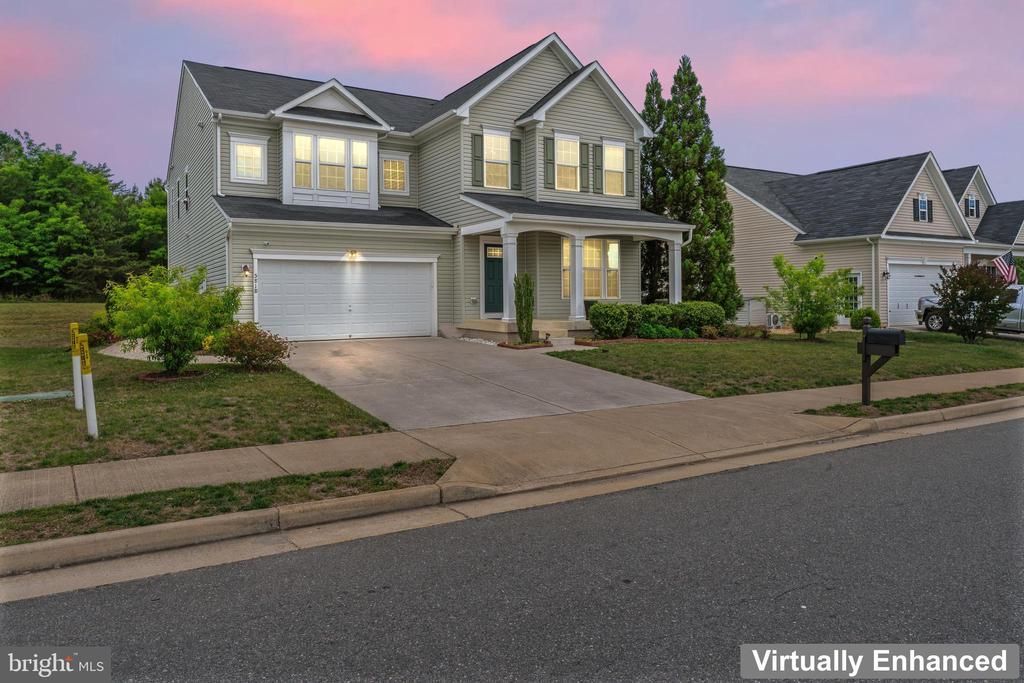
Spacious Former Model Home in Lees Parke 5818 Piney Glade Rd, Fredericksburg, VA 22407 is a spacious, move-in ready former model home in the highly sought-after Lees Parke community — offering the space, layout, and amenities today's buyers are searching for in Fredericksburg, VA real estate. Upstairs, you'll find generously sized bedrooms, including a large primary suite with a sitting area and dual walk-in closets. A secondary bedroom features its own ensuite bath, and with 3 full bathrooms on the upper level, this Fredericksburg home is ideal for larger households, multi-generational living, or hosting guests. The main level features a bright home office with double glass doors and a formal dining room that flexes easily as a homework area or homeschool space. The gourmet kitchen offers abundant cabinetry, a large center island with seating, breakfast nook, butler's pantry, and a spacious mudroom with direct garage access — everything buyers want in a Fredericksburg VA home with an open-concept layout. Step outside to the back deck and enjoy peaceful views of HOA-maintained open space and a private tree-lined backdrop — a rare find in Lees Parke, Fredericksburg VA. The finished basement provides additional living space plus a large unfinished storage area. As a former model home, premium upgrades extend even to the garage, featuring double glass doors and a ductless AC unit. Residents of Lees Parke enjoy resort-style community amenities including a clubhouse, pool, kiddie fountain, toddler pool, playgrounds, and neighborhood gathering spaces. Conveniently located near shopping, dining, top-rated schools, commuter routes to I-95, and historic downtown Fredericksburg, VA. Schedule your private showing today and experience everything 5818 Piney Glade Rd has to offer!
Property Features
Property Type: Residential - Single Family
Basement: Connecting Stairway, Full, Fully Finished, Outside Entrance, Sump Pump, Walkout Stairs
Basement: Yes
Cooling: Heat Pump(s), Central A/C, Ductless/Mini-Split
Fuel Type: Natural Gas
Garage: 2
Heating: Forced Air
Home Style: Colonial
Lot Size: 0.22 Acres
Stories: 3.0
Taxes: $4,402
Year Built: 2016
Feature Descriptions
Additional Structures: Above Grade, Below Grade
Appliances: Built-In Microwave, Dishwasher, Disposal, Refrigerator, Icemaker, Oven/Range - Gas, Stainless Steel Appliances, Water Heater
Community Amenities: Fitness Center, Bike Trail, Jog/Walk Path, Tennis Courts, Tot Lots/Playground, Pool - Outdoor
Days on Site: 66
Exterior: Underground Lawn Sprinkler
Exterior: Vinyl Siding
Flooring: Carpet, Engineered Wood, Ceramic Tile
HOA Fee: $97.00/Monthly
Interior: Bathroom - Soaking Tub, Bathroom - Stall Shower, Bathroom - Tub Shower, Breakfast Area, Butlers Pantry, Carpet, Dining Area, Kitchen - Island, Primary Bath(s), Upgraded Countertops, Walk-in Closet(s)
Lot: Backs - Open Common Area, Backs to Trees
Lot Dimensions: 0.22 Acre(S)
Parking Features: Concrete Driveway
Parking Notes: 2 Total Parking Spaces
Rooms: Living Room, Dining Room, Primary Bedroom, Sitting Room, Bedroom 3,Kitchen, Foyer, Breakfast Room, Bedroom 1,2nd Stry Fam Rm, Great Room, Laundry, Mud Room, Office, Storage Room, Utility Room, Bathroom 2,Primary Bathroom
Special View Info: Trees/Woods
SQFT Above Finished: 3554
SQFT Below Finished: 949
SQFT Total Finished: 4503
Structure Type: Detached
Total Garage/Parking Spaces: 2
Room Sizes
Office: 13 x 13 Level - Main
Dining Room: 13 x 15 Level - Main
Living Room: 19 x 22 Level - Main
Kitchen: 13 x 22 Level - Main
Breakfast Room: 11 x 9 Level - Main
Mud Room: 10 x 5 Level - Main
2nd Stry Fam Rm: 13 x 17 Level - Upper 1
Bedroom 1: 13 x 12 Level - Upper 1
Bathroom 2: 14 x 16 Level - Upper 1
Bedroom 3: 13 x 14 Level - Upper 1
Primary Bedroom: 24 x 16 Level - Upper 1
Great Room: 38 x 34 Level - Lower 1
Storage Room: 19 x 18 Level - Lower 1
Utility Room: 19 x 7 Level - Lower 1
Foyer: 11 x 5 Level - Main
Local Schools
High School: COURTLAND
Middle School: SPOTSYLVANIA
Elementary School: PARKSIDE
School District: SPOTSYLVANIA COUNTY PUBLIC SCHOOLS
Listed By / Shown By
Listed By
Agency Name: United Real Estate Premier
Agency Phone: 5403741111
Shown By
Agent Name: Melissa Thornton
Agent Phone: (804) 612-0204
Agency Title: Joyner Fine Properties

Estimate Your Payment
Estimated Payment
$ 4,110.58 per month $3,539.58 Principal & Interest $366.83 Property Tax $204.17 Homeowner's InsuranceChange Payment Information


©Joyner Fine Properties - Seller will consider paying buyer agent compensation based upon the terms and conditions of any offer made. Said compensation to be negotiated in the purchase agreement.
Privacy Policy / DMCA Notice / ADA Accessibility


This site is hosted, designed and copyright
© 1994 - 2026 by
Delta Media Group, Inc. -- Patent Pending --
Agency License Information: Joyner Fine Properties and its agents are licensed in the Commonwealth of Virginia.
5818 Piney Glade Road | MLS# VASP2041790
This single family home located at 5818 Piney Glade Road, Fredericksburg, VA 22407 is currently listed for sale with an asking price of $700,000. This property was built in 2016 and has 4 bedrooms and 4 full and 1 partial baths with 4503 sq. ft. Piney Glade Road is located in the LEES PARKE subdivision within the SPOTSYLVANIA COUNTY PUBLIC SCHOOLS school district. Search LEES PARKE real estate on www.mlthomes.com today.