

BEDS4
BATHS2 full 1 partial
SQUARE FEET3,640
MLS#VAFX2327552
STATUSACTIVE
PROPERTY TYPEResidential - Single Family
SCHOOLFAIRFAX COUNTY PUBLIC SCHOOLS
Property Description
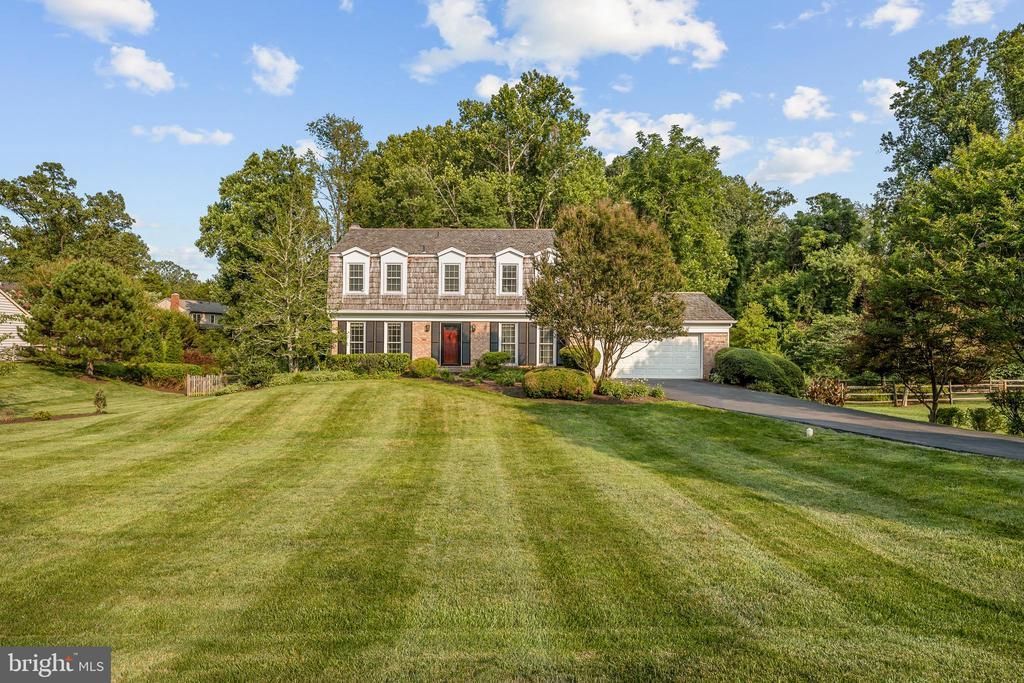
*VA ASSUMABLE LOAN* Welcome to Ridges of Glendilough, where timeless elegance meets one of Fairfax’s most desirable locations. Situated within the highly sought-after Woodson High School pyramid, this beautiful home is tucked away along scenic Popes Head Road, offering a rare combination of privacy, nature, and convenience. Surrounded by mature trees, protected woodlands, and nearby parks and trails, you’ll enjoy a peaceful setting that feels miles from the city while remaining just minutes from everything Fairfax has to offer. An incredible bonus for qualified buyers: this home features a VA assumable loan with an exceptionally low 2.5% interest rate, and both qualified VA and eligible non-VA buyers may assume the loan, offering a rare opportunity to secure financing well below current market rates. A grand two-story foyer with a sweeping curved staircase welcomes you inside. Elegant formal living and dining rooms feature classic picture-frame molding, while the updated kitchen (2019) boasts white cabinetry, granite countertops, subway tile backsplash, and a peninsula overlooking the sunny breakfast nook. The adjoining family room offers exposed wood beams and a cozy fireplace, creating the perfect space to gather. Upstairs, the spacious primary suite features two walk-in closets, an en suite bath, and a private sitting room that’s perfect for a home office, nursery, or fitness space. Three additional bedrooms and a full bath complete the upper level, while the finished lower level offers a recreation room, bonus room, and abundant storage. Step outside to a spacious deck overlooking mature landscaping and protected wooded views where no future development is permitted, creating exceptional privacy. Additional updates include newer windows, a newly capped roof with updated cedar shake shingles, and an attached two-car garage. Conveniently located just minutes from Popes Head Park, Burke Lake Park, George Mason University, Fairfax Corner, Fair Oaks Mall, Wegmans, Giant, and major commuter routes including Braddock Road, Fairfax County Parkway, Route 29, Route 50, and I-66, this home truly offers the best of Northern Virginia living.
Upcoming Open Houses
Open House Friday July 17th, 5:00pm - 7:00pm
Open House Saturday July 18th, 11:00am - 1:00pm
Open House Sunday July 19th, 2:00pm - 4:00pm
Property Features
Property Type: Residential - Single Family
Basement: Yes
Basement: Fully Finished, Daylight, Full, Walkout Level
Cooling: Central A/C
Fireplaces: 1
Fuel Type: Oil
Garage: 2
Heating: Forced Air
Home Style: Colonial
Lot Size: 0.47 Acres
Stories: 3.0
Taxes: $10,339
Year Built: 1974
Feature Descriptions
Additional Structures: Above Grade, Below Grade
Appliances: Built-In Microwave, Dryer, Washer, Icemaker, Refrigerator, Stove
Community Amenities: Common Grounds
Exterior: Hot Tub
Exterior: Aluminum Siding
Fencing: Rear
Fireplace: Screen
Flooring: Hardwood, Carpet
HOA Fee: $75.00/Annually
Interior: Window Treatments, Breakfast Area, Ceiling Fan(s), Crown Moldings, Dining Area, Family Room Off Kitchen, Floor Plan - Traditional, Formal/Separate Dining Room, Kitchen - Table Space, Primary Bath(s), Recessed Lighting, Upgraded Countertops, Wainscotting, Wood Floors
Lot Dimensions: 0.47 Acre(S)
Parking Notes: 4 Total Parking Spaces
Pet Restrictions: Case by Case Basis
Rooms: Living Room, Dining Room, Primary Bedroom, Bedroom 2,Bedroom 3,Bedroom 4,Kitchen, Family Room, Breakfast Room, Recreation Room, Storage Room, Bonus Room
Sewer: Septic = # of BR
SQFT Above Finished: 2440
SQFT Below Finished: 1200
SQFT Total Finished: 3640
Structure Type: Detached
Total Garage/Parking Spaces: 4
Water: Public
Local Schools
High School: WOODSON
Middle School: FROST
Elementary School: OAK VIEW
School District: FAIRFAX COUNTY PUBLIC SCHOOLS
Listed By / Shown By
Listed By
Agency Name: KW Metro Center
Agency Phone: 7035353610
Shown By
Agent Name: Melissa Thornton
Agent Phone: (804) 612-0204
Agency Title: Joyner Fine Properties

Estimate Your Payment
Estimated Payment
$ 6,610.91 per month $5,435.79 Principal & Interest $861.58 Property Tax $313.54 Homeowner's InsuranceChange Payment Information


©Joyner Fine Properties - Seller will consider paying buyer agent compensation based upon the terms and conditions of any offer made. Said compensation to be negotiated in the purchase agreement.
Privacy Policy / DMCA Notice / ADA Accessibility


This site is hosted, designed and copyright
© 1994 - 2026 by
Delta Media Group, Inc. -- Patent Pending --
Agency License Information: Joyner Fine Properties and its agents are licensed in the Commonwealth of Virginia.
5250 Lewisham Road | MLS# VAFX2327552
This single family home located at 5250 Lewisham Road, Fairfax, VA 22030 is currently listed for sale with an asking price of $1,075,000. This property was built in 1974 and has 4 bedrooms and 2 full and 1 partial baths with 3640 sq. ft. Lewisham Road is located within the FAIRFAX COUNTY PUBLIC SCHOOLS school district. Search Fairfax real estate on www.mlthomes.com today.