

BEDS6
BATHS4 full 1 partial
SQUARE FEET5,204
MLS#VASP2040898
STATUSPENDING
PROPERTY TYPEResidential - Single Family
SUBDIVISIONTHE FALLS AT LEES PARKE
SCHOOLSPOTSYLVANIA COUNTY PUBLIC SCHOOLS
Property Description
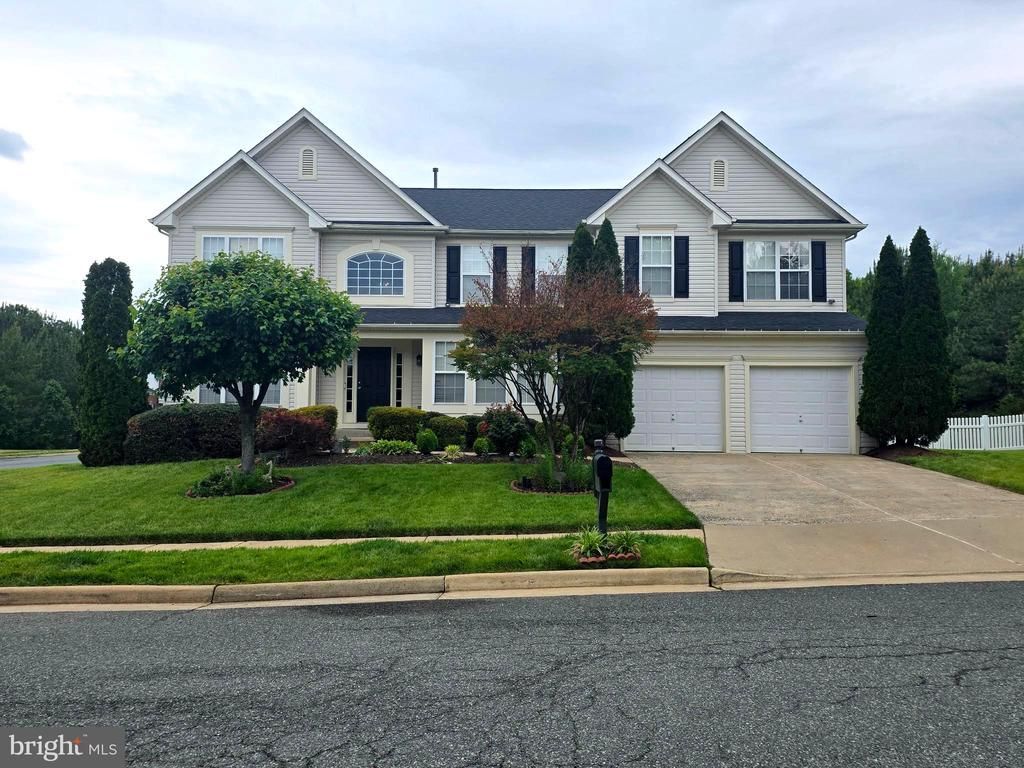
Welcome to 5200 Linden, an extensively updated Colonial in The Falls at Lee’s Parke offering over 3,500 finished square feet, 6 bedrooms, 4.5 bathrooms, and a rare combination of space, efficiency, and recent major improvements. Recent exterior upgrades include a new roof in 2023, full vinyl privacy fence in 2024, irrigation system in 2021, and a custom stamped concrete patio with gazebo added in 2022—perfect for outdoor entertaining. Inside, the home has been refreshed across all three levels with 2026 interior paint, upgraded 5-inch baseboards, and new LED recessed lighting throughout. The main level features professionally refinished hardwood floors and stairs with a commercial-grade finish, while the upper level includes newer hardwoods and durable LVP flooring. The kitchen is supported by 2024 appliances, and the home also includes a 2023 washer/dryer set. Major mechanical updates provide added peace of mind, including a new upper HVAC unit in 2025 and lower HVAC unit in 2023. The fully finished walk-out basement adds excellent flexibility with additional bedrooms, full bathrooms, a modern half bath added in 2025, and a second laundry room. Complete with a 2-car garage featuring painted floors and built-in storage, this home delivers impressive space, thoughtful updates, and strong long-term value in one of Spotsylvania’s desirable established communities.
Property Features
Property Type: Residential - Single Family
Basement: Yes
Basement: Full, Fully Finished, Walkout Stairs
Cooling: Central A/C
Fireplaces: 1
Fuel Type: Electric
Garage: 2
Heating: Forced Air
Home Style: Colonial
Lot Size: 0.28 Acres
Stories: 3.0
Taxes: $4,003
Year Built: 2005
Feature Descriptions
Additional Structures: Above Grade, Below Grade
Days on Site: 96
Exterior: Vinyl Siding
HOA Fee: $97.00/Monthly
Lot Dimensions: 0.28 Acre(S)
Number of Rooms: 9
Parking Notes: 2 Total Parking Spaces
Rooms: Bedroom 2,Bedroom 3,Bedroom 4,Bedroom 1,Bathroom 1,Bathroom 2,Half Bath
Sewer: Public Sewer
SQFT Above Finished: 3518
SQFT Below Finished: 1686
SQFT Total Finished: 5204
Structure Type: Detached
Total Garage/Parking Spaces: 2
Water: Public
Local Schools
School District: SPOTSYLVANIA COUNTY PUBLIC SCHOOLS
Listed By / Shown By
Listed By
Agency Name: Millennium Realty Group Inc.
Agency Phone: 7037430051
Shown By
Agent Name: Melissa Thornton
Agent Phone: (804) 612-0204
Agency Title: Joyner Fine Properties

Estimate Your Payment
Estimated Payment
$ 4,184.29 per month $3,640.71 Principal & Interest $333.58 Property Tax $210.00 Homeowner's InsuranceChange Payment Information


©Joyner Fine Properties - Seller will consider paying buyer agent compensation based upon the terms and conditions of any offer made. Said compensation to be negotiated in the purchase agreement.
Privacy Policy / DMCA Notice / ADA Accessibility


This site is hosted, designed and copyright
© 1994 - 2026 by
Delta Media Group, Inc. -- Patent Pending --
Agency License Information: Joyner Fine Properties and its agents are licensed in the Commonwealth of Virginia.
5200 Linden Dr | MLS# VASP2040898
This single family home located at 5200 Linden Dr, Fredericksburg, VA 22407 is currently listed for sale with an asking price of $719,999. This property was built in 2005 and has 6 bedrooms and 4 full and 1 partial baths with 5204 sq. ft. Linden Dr is located in the THE FALLS AT LEES PARKE subdivision within the SPOTSYLVANIA COUNTY PUBLIC SCHOOLS school district. Search THE FALLS AT LEES PARKE real estate on www.mlthomes.com today.