

BEDS3
BATHS3 full
SQUARE FEET1,920
MLS#VAST2051794
STATUSACTIVE UNDER CONTRACT
PROPERTY TYPEResidential - Townhouse
SUBDIVISIONRAPPAHANNOCK LANDING
SCHOOLSTAFFORD COUNTY PUBLIC SCHOOLS
Property Description
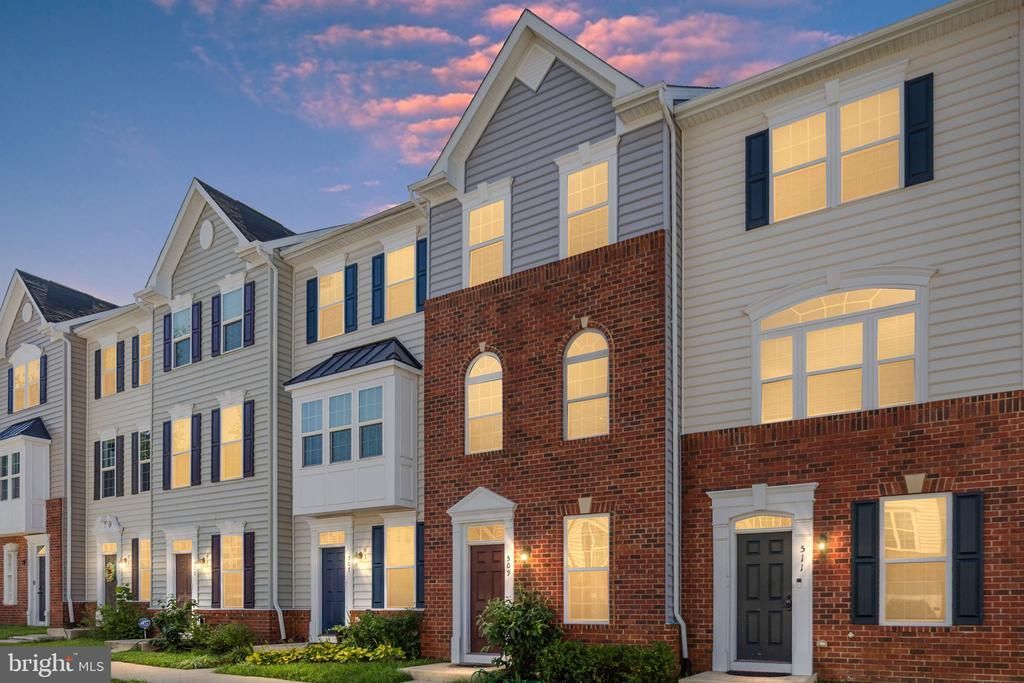
Welcome to 509 View Point Way, where low-maintenance living meets an incredibly convenient Fredericksburg location! Built in 2022 and tucked into Rappahannock Landing, this three-bedroom, three-bath townhome offers a fresh, modern feel with plenty of space to spread out. The open layout makes everyday living and entertaining easy, while three well-appointed bedrooms provide flexibility for guests, a home office, hobbies or whatever fits your lifestyle. With a newer construction home, you can spend less time worrying about projects and more time enjoying everything this location has to offer. And the location? That may be the best part! You’re just minutes from historic Downtown Fredericksburg and its restaurants, shops, coffee spots, riverfront and year-round events, with convenient access to Route 1, I-95 and VRE options for commuting north. Stafford County address + Fredericksburg convenience + a home built in 2022 = a combination that’s hard to beat. Come see why 509 View Point Way deserves a spot at the top of your list!
Property Features
Property Type: Residential - Townhouse
Basement: Daylight, Full, Fully Finished, Improved
Basement: Yes
Cooling: None
Fuel Type: Natural Gas
Heating: Forced Air
Home Style: Craftsman
Lot Size: 0.03 Acres
Stories: 3.0
Taxes: $3,586
Year Built: 2022
Feature Descriptions
Additional Structures: Above Grade, Below Grade
Days on Site: 32
Exterior: Brick, Vinyl Siding
HOA Fee: $90.00/Monthly
Lot Dimensions: 0.03 Acre(S)
Sewer: Public Sewer
SQFT Above Finished: 1280
SQFT Below Finished: 640
SQFT Total Finished: 1920
Structure Type: Interior Row/Townhouse
Water: Public
Local Schools
High School: STAFFORD
Middle School: EDWARD E. DREW
Elementary School: ROCKY RUN
School District: STAFFORD COUNTY PUBLIC SCHOOLS
Listed By / Shown By
Listed By
Agency Name: Berkshire Hathaway HomeServices PenFed Realty
Agency Phone: 5407359176
Shown By
Agent Name: Melissa Thornton
Agent Phone: (804) 612-0204
Agency Title: Joyner Fine Properties

Estimate Your Payment
Estimated Payment
$ 2,384.64 per month $1,972.05 Principal & Interest $298.83 Property Tax $113.75 Homeowner's InsuranceChange Payment Information


©Joyner Fine Properties - Seller will consider paying buyer agent compensation based upon the terms and conditions of any offer made. Said compensation to be negotiated in the purchase agreement.
Privacy Policy / DMCA Notice / ADA Accessibility


This site is hosted, designed and copyright
© 1994 - 2026 by
Delta Media Group, Inc. -- Patent Pending --
Agency License Information: Joyner Fine Properties and its agents are licensed in the Commonwealth of Virginia.
509 View Point Way | MLS# VAST2051794
This townhouse located at 509 View Point Way, Fredericksburg, VA 22405 is currently listed for sale with an asking price of $390,000. This property was built in 2022 and has 3 bedrooms and 3 full baths with 1920 sq. ft. View Point Way is located in the RAPPAHANNOCK LANDING subdivision within the STAFFORD COUNTY PUBLIC SCHOOLS school district. Search RAPPAHANNOCK LANDING real estate on www.mlthomes.com today.