

BEDS4
BATHS2 full 2 partial
SQUARE FEET3,216
MLS#677475
STATUSACTIVE
PROPERTY TYPEResidential - Single Family
SUBDIVISIONLAKE MONTICELLO
SCHOOLFLUVANNA COUNTY PUBLIC SCHOOLS
Property Description
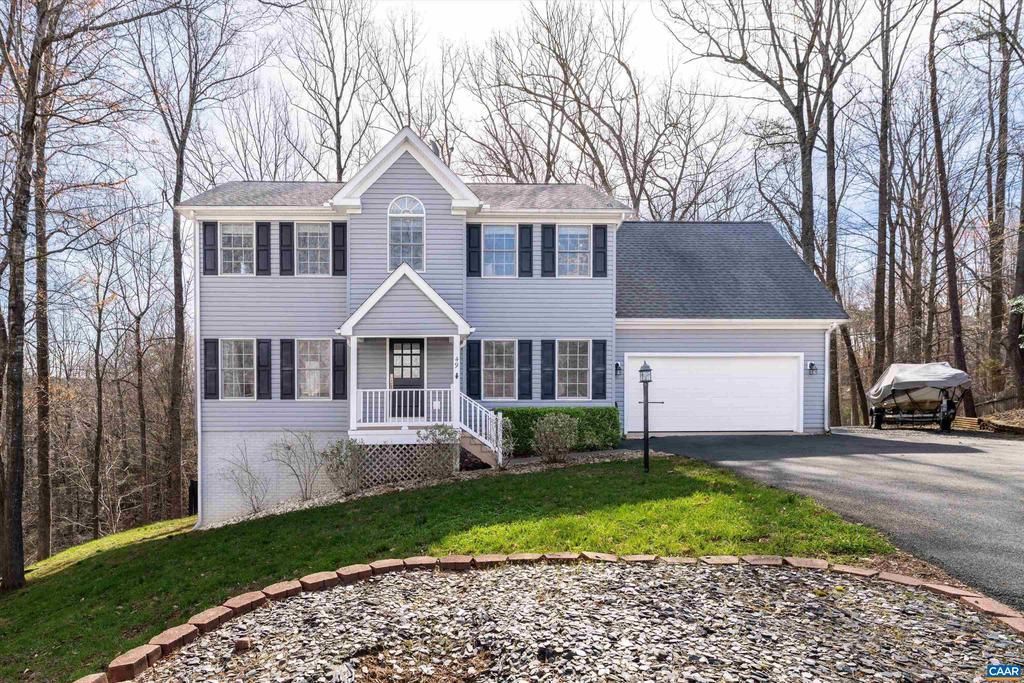
Welcome to 49 Kiowa Lane! This beautiful 4-bedroom, 2 full and 2 half-bathroom colonial home sits on almost 1/2 an acre at the end of a cul-de-sac. Conveniently located in the Cherokee section, outside the gates of Lake Monticello, this property overlooks the Rivanna River. Enjoy beautiful seasonal River views from your large, private back deck! Inside, the main level features hardwood floors with a gas fireplace in the living room. The eat-in kitchen has granite countertops with a spacious breakfast nook. Downstairs, the walk-out basement is a great additional space for entertaining family and friends, and includes a storage area. The driveway is flat and paved, and the backyard is fenced in. With access to all of the lake amenities, this property is a must-see!,Granite Counter,White Cabinets
Property Features
Property Type: Residential - Single Family
Basement: Fully Finished, Walkout Level, Windows
Basement: Yes
Cooling: Central A/C, Heat Pump(s)
Fireplaces: 1
Heating: Heat Pump(s)
Home Style: Colonial
Lot Size: 0.46 Acres
Stories: 2.0
Taxes: $3,672
Year Built: 2002
Feature Descriptions
Additional Structures: Above Grade, Below Grade
Appliances: Dryer, Washer
Community Amenities: Beach, Tot Lots/Playground, Tennis Courts, Baseball Field, Basketball Courts, Boat Ramp, Golf Club, Lake, Picnic Area, Swimming Pool, Soccer Field, Volleyball Courts
Condo/Coop Fee: $850.00/One Time
Days on Site: 4
Exterior: Vinyl Siding
Fireplace: Gas/Propane
Flooring: Carpet, Hardwood
Lot Dimensions: 0.46 Acre(S)
Rooms: Living Room, Dining Room, Kitchen, Family Room, Foyer, Breakfast Room, Exercise Room, Laundry, Utility Room, Full Bath, Half Bath, Additional Bedroom
Sewer: Public Sewer
SQFT Above Finished: 2144
SQFT Below Finished: 1072
SQFT Total Finished: 3216
Structure Type: Detached
Water: Public
Room Sizes
Foyer: 9 x 7 Level - Main
Kitchen: 12 x 14 Level - Main
Dining Room: 13 x 12 Level - Main
Breakfast Room: 10 x 11 Level - Main
Living Room: 13 x 26 Level - Main
Half Bath: 6 x 6 Level - Main
Laundry: 6 x 6 Level - Upper 1
Additional Bedroom: 9 x 7 Level - Upper 1
Additional Bedroom: 13 x 12 Level - Upper 1
Additional Bedroom: 11 x 10 Level - Upper 1
Additional Bedroom: 21 x 12 Level - Upper 1
Family Room: 13 x 24 Level - Lower 1
Half Bath: 6 x 8 Level - Lower 1
Exercise Room: 22 x 13 Level - Lower 1
Utility Room: 19 x 12 Level - Lower 1
Local Schools
High School: FLUVANNA
Middle School: FLUVANNA
Elementary School: CENTRAL
School District: FLUVANNA COUNTY PUBLIC SCHOOLS
Listed By / Shown By
Listed By
Agency Name: COMPASS-Avenue
Agency Phone: 4342708839
Shown By
Agent Name: Melissa Thornton
Agent Phone: (804) 612-0204
Agency Title: Joyner Fine Properties

Estimate Your Payment
Estimated Payment
$ 2,685.95 per month $2,250.16 Principal & Interest $306.00 Property Tax $129.79 Homeowner's InsuranceChange Payment Information


©Joyner Fine Properties - Seller will consider paying buyer agent compensation based upon the terms and conditions of any offer made. Said compensation to be negotiated in the purchase agreement.
Privacy Policy / DMCA Notice / ADA Accessibility


This site is hosted, designed and copyright
© 1994 - 2026 by
Delta Media Group, Inc. -- Patent Pending --
Agency License Information: Joyner Fine Properties and its agents are licensed in the Commonwealth of Virginia.
49 Kiowa Ln | MLS# 677475
This single family home located at 49 Kiowa Ln, Palmyra, VA 22963 is currently listed for sale with an asking price of $445,000. This property was built in 2002 and has 4 bedrooms and 2 full and 2 partial baths with 3216 sq. ft. Kiowa Ln is located in the LAKE MONTICELLO subdivision within the FLUVANNA COUNTY PUBLIC SCHOOLS school district. Search LAKE MONTICELLO real estate on www.mlthomes.com today.