

BEDS4
BATHS3 full 1 partial
SQUARE FEET1,760
MLS#VAST2048666
STATUSACTIVE
PROPERTY TYPEResidential - Townhouse
SUBDIVISIONCHERRYVIEW LANDING
SCHOOLSTAFFORD COUNTY PUBLIC SCHOOLS
Property Description
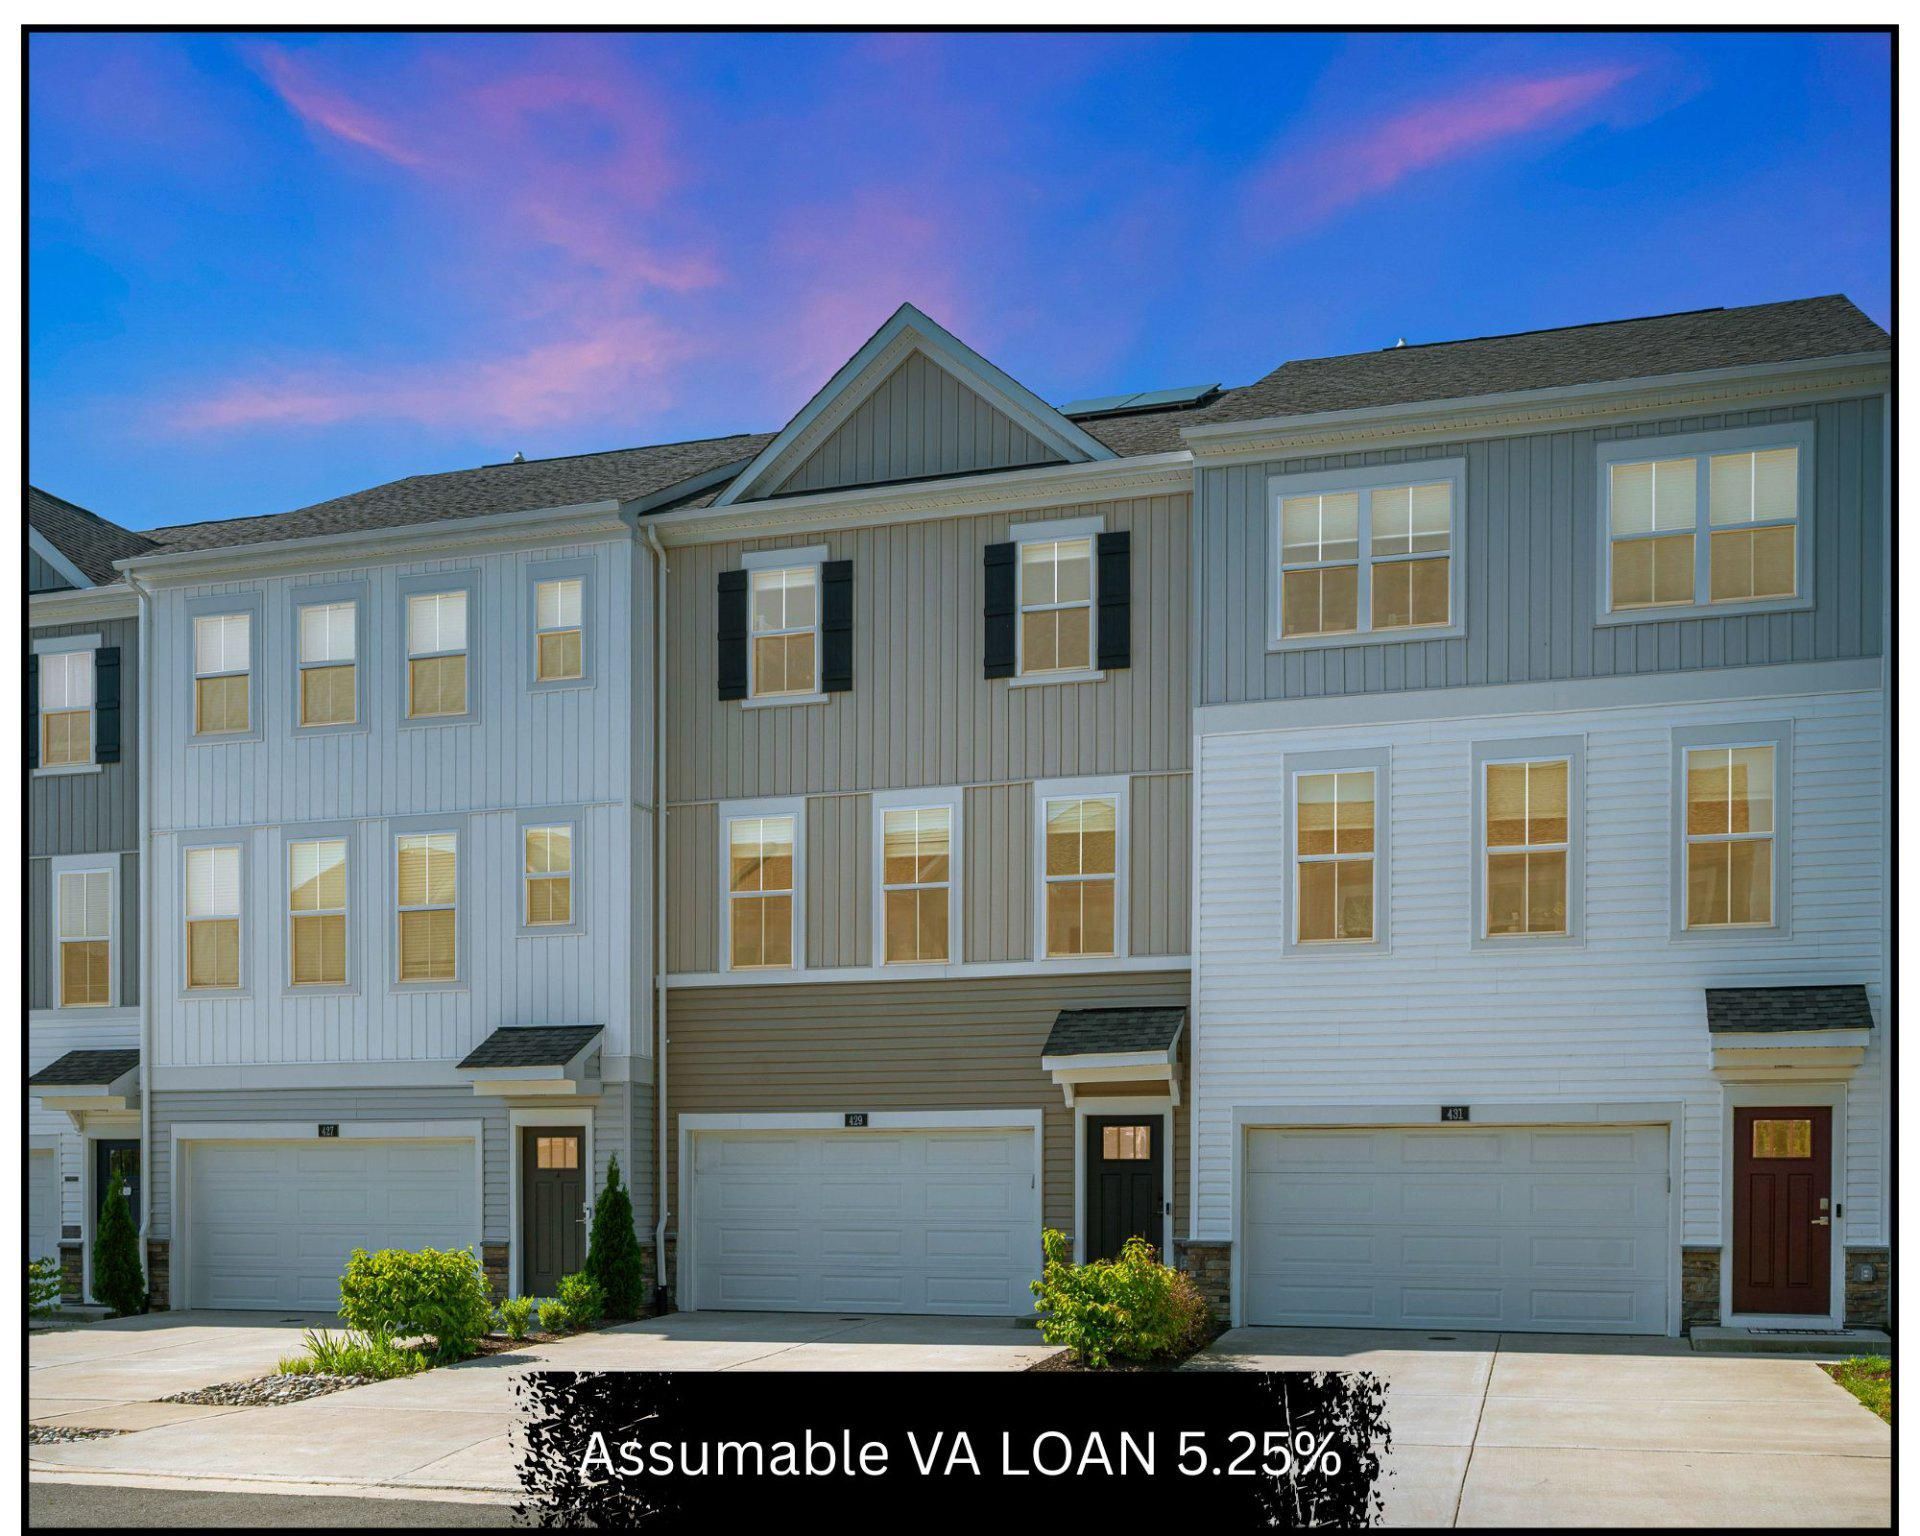
🚨 The Best Financial Opportunity in Cherryview Landing! 🚨 Why pay more every month for a similar home? Welcome to 429 Snowberry Lane, where exceptional value meets modern living in one of Stafford County's most desirable communities. This isn't just another nearly new townhome—it's a home designed to save you money month after month. The seller is paying off the approximately $34,000 solar loan in full at closing, giving the new owner a premium solar system FREE AND CLEAR. Enjoy lower monthly electric bills plus additional passive income through transferable Virginia Solar Renewable Energy Credits (SRECs), currently generating approximately $27 per month. Even better, qualified VA buyers may have the opportunity to assume the seller's 5.25% fixed-rate VA loan, potentially saving more than $320 per month in interest compared to today's market rates.* That's real savings you can enjoy every single month. Inside, you'll find one of the community's most desirable floor plans with 4 bedrooms and 3.5 bathrooms—a rare layout that stands out among many of the surrounding homes. The lower level offers a private bedroom and full bathroom, making it perfect for guests, multi-generational living, or a quiet home office. The bright, open main level features luxury vinyl plank flooring, a spacious living room, and a beautifully appointed kitchen with granite countertops, a large center island, gas cooking, stainless steel appliances, recessed lighting, and pantry storage. Upstairs, you'll find a spacious primary suite with a walk-in closet and private bath, along with two additional bedrooms, another full bath, and the convenience of upper-level laundry. Located just minutes from I-95, Route 17, Quantico, Fort Belvoir, downtown Fredericksburg, shopping, dining, and commuter routes, this home offers the perfect balance of convenience, comfort, and long-term value. Before you buy another townhome in Cherryview Landing, compare the monthly cost of ownership—not just the purchase price. While several similar homes are available in the neighborhood, few offer this combination of a rare 4-bedroom floor plan, a fully paid-off solar system, transferable SRECs, and the opportunity to assume a 5.25% VA loan for qualified buyers. This home could save you hundreds of dollars every month while providing one of the community's most desirable layouts. Don't just compare list prices—compare long-term value. Schedule your private showing today and discover why 429 Snowberry Lane may be the smartest purchase in Cherryview Landing. *Savings based on current loan terms and prevailing market interest rates. VA loan assumption is subject to lender approval, buyer qualification, and VA eligibility. SREC income is based on current production and market values and is not guaranteed.
Property Features
Property Type: Residential - Townhouse
Basement: Full
Basement: Yes
Cooling: Central A/C
Fuel Type: Electric
Garage: 2
Heating: Forced Air
Home Style: Traditional
Lot Size: 0.05 Acres
Roof Type: Architectural Shingle
Stories: 3.0
Taxes: $3,916
Year Built: 2023
Feature Descriptions
Additional Structures: Above Grade
Appliances: Built-In Microwave, Dishwasher, Disposal, Dryer, Refrigerator, Washer
Days on Site: 65
Exterior: Combination, Concrete, Vinyl Siding
Fencing: Privacy, Wood
HOA Fee: $110.00/Monthly
Interior: Carpet, Combination Dining/Living, Combination Kitchen/Dining, Combination Kitchen/Living, Floor Plan - Traditional, Kitchen - Eat-In, Primary Bath(s), Pantry, Walk-in Closet(s)
Lot Dimensions: 0.05 Acre(S)
Parking Features: Concrete Driveway
Parking Notes: 2 Total Parking Spaces
Rooms: Living Room, Dining Room, Primary Bedroom, Bedroom 2,Bedroom 3,Bedroom 4,Kitchen, Foyer, Laundry, Utility Room, Bathroom 1,Bathroom 2,Bathroom 3,Primary Bathroom
Sewer: Public Sewer
Special View Info: Street
SQFT Above Finished: 1760
SQFT Total Finished: 1760
Structure Type: Interior Row/Townhouse
Total Garage/Parking Spaces: 2
Water: Public
Room Sizes
Primary Bathroom: 9 x 5 Level - Upper 1
Primary Bedroom: 13 x 14 Level - Upper 1
Bedroom 2: 11 x 12 Level - Upper 1
Bedroom 3: 10 x 12 Level - Upper 1
Laundry: 3 x 7 Level - Upper 1
Kitchen: 8 x 11 Level - Main
Living Room: 14 x 17 Level - Main
Dining Room: 8 x 11 Level - Main
Bathroom 1: 5 x 5 Level - Main
Bedroom 4: 12 x 9 Level - Lower 1
Utility Room: 6 x 8 Level - Lower 1
Foyer: 3 x 6 Level - Lower 1
Bathroom 3: 5 x 8 Level - Lower 1
Bathroom 2: 9 x 5 Level - Upper 1
Local Schools
High School: STAFFORD
Middle School: DREW
Elementary School: CONWAY
School District: STAFFORD COUNTY PUBLIC SCHOOLS
Listed By / Shown By
Listed By
Agency Name: Century 21 Redwood Realty
Agency Phone: 5408982900
Shown By
Agent Name: Melissa Thornton
Agent Phone: (804) 612-0204
Agency Title: Joyner Fine Properties

Estimate Your Payment
Estimated Payment
$ 2,892.94 per month $2,426.64 Principal & Interest $326.33 Property Tax $139.97 Homeowner's InsuranceChange Payment Information


©Joyner Fine Properties - Seller will consider paying buyer agent compensation based upon the terms and conditions of any offer made. Said compensation to be negotiated in the purchase agreement.
Privacy Policy / DMCA Notice / ADA Accessibility


This site is hosted, designed and copyright
© 1994 - 2026 by
Delta Media Group, Inc. -- Patent Pending --
Agency License Information: Joyner Fine Properties and its agents are licensed in the Commonwealth of Virginia.
429 Snowberry Lane | MLS# VAST2048666
This townhouse located at 429 Snowberry Lane, Fredericksburg, VA 22405 is currently listed for sale with an asking price of $479,900. This property was built in 2023 and has 4 bedrooms and 3 full and 1 partial baths with 1760 sq. ft. Snowberry Lane is located in the CHERRYVIEW LANDING subdivision within the STAFFORD COUNTY PUBLIC SCHOOLS school district. Search CHERRYVIEW LANDING real estate on www.mlthomes.com today.