

BEDS3
BATHS2 full 1 partial
SQUARE FEET1,584
MLS#VAFX2328728
STATUSACTIVE
PROPERTY TYPEResidential - Townhouse
SUBDIVISIONBROOKLEIGH
SCHOOLFAIRFAX COUNTY PUBLIC SCHOOLS
Property Description
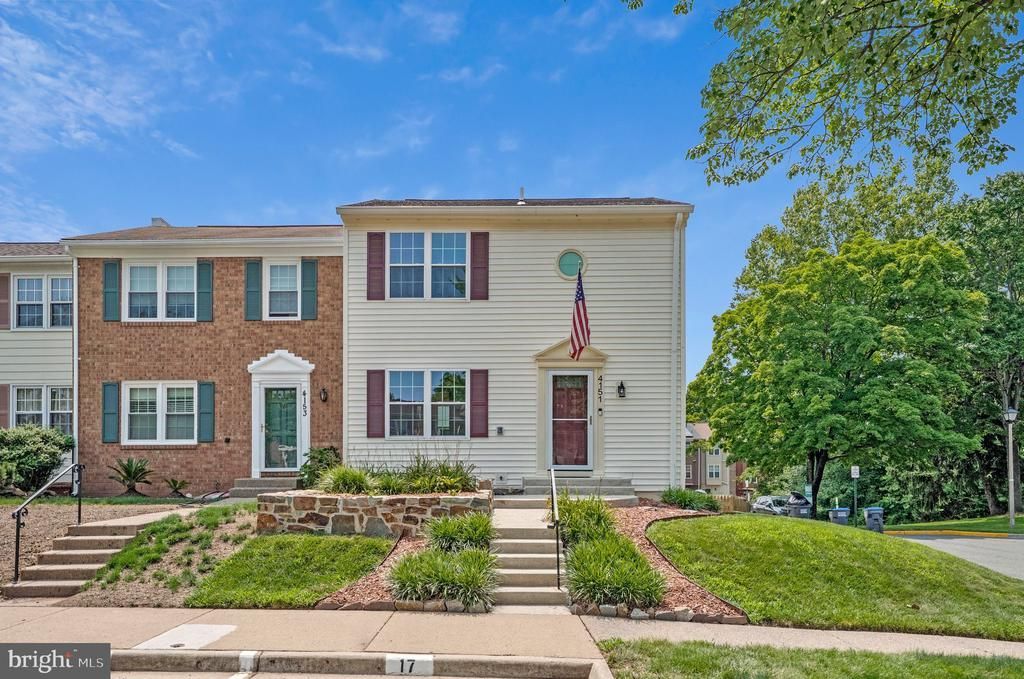
Open Sunday 2-4pm! Welcome to this beautifully renovated and rarely available 3-level end unit townhome in wonderful Brookleigh. This home features 3 bedrooms, 2.5 baths, and has been updated from top to bottom. Key improvements include: Completely Remodeled Kitchen (2024) *New Windows (2026) *New Vinyl Siding & Upgraded Sheathing (2026) *New Roof, Gutters/Downspouts, and PVC Fascia/Soffits (2020) *Upper-Level Bathroom Renovation (2025) *Water Heater (2025) *Electric Panel (2019) *HVAC (2017) *Upgraded Attic Insulation (2016) *Laundry Room, Basement LVP Flooring, French Doors and Installed Mini-Split (2025) *Lower-Level Bathroom Renovation (2023) *Main Level Powder Room (2024) *Privacy Fence (2020) *Hardwood Flooring throughout top 2 levels *Custom Built-in Closet Systems in all bedrooms* Extensive Hardscape in both front and back* Replaced Water Main from street to house and so much more! The main level features a gourmet kitchen, bright & spacious living/dining areas, and an updated half bath. Upstairs, you'll find three generously sized bedrooms, each featuring custom built-in closet systems, along with a stunning fully renovated bathroom. The lower-level features an updated laundry room with high-end washer/dryer combo, full bathroom, and spacious rec room with new double French doors out to the patio and fully fenced rear yard. Minutes to shopping, restaurants, parks, schools, route 50, 66, 286, 267, and much more! *2 assigned parking spots in front of home both labeled #17
Property Features
Property Type: Residential - Townhouse
Basement: Yes
Basement: Walkout Level, Fully Finished
Cooling: Central A/C
Fuel Type: Electric
Heating: Heat Pump(s)
Home Style: Colonial
Lot Size: 0.06 Acres
Roof Type: Architectural Shingle
Stories: 3.0
Taxes: $5,385
Year Built: 1975
Feature Descriptions
Additional Structures: Above Grade, Below Grade
Appliances: Built-In Microwave, Dishwasher, Disposal, Refrigerator, Stove, Water Heater
Community Amenities: Pool - Outdoor, Tot Lots/Playground
Exterior: Extensive Hardscape
Exterior: Vinyl Siding
Fencing: Rear, Wood
Flooring: Wood, Luxury Vinyl Plank
HOA Fee: $122.00/Monthly
Interior: Kitchen - Gourmet, Recessed Lighting, Upgraded Countertops, Wood Floors, Other
Lot: Premium, Corner
Lot Dimensions: 0.06 Acre(S)
Parking Features: Assigned
Sewer: Public Sewer
SQFT Above Finished: 1056
SQFT Below Finished: 528
SQFT Total Finished: 1584
Structure Type: End of Row/Townhouse
Water: Public
Windows: Energy Efficient
Local Schools
High School: CHANTILLY
Middle School: ROCKY RUN
Elementary School: BROOKFIELD
School District: FAIRFAX COUNTY PUBLIC SCHOOLS
Listed By / Shown By
Listed By
Agency Name: RE/MAX Gateway, LLC
Agency Phone: 7036525760
Shown By
Agent Name: Melissa Thornton
Agent Phone: (804) 612-0204
Agency Title: Joyner Fine Properties

Estimate Your Payment
Estimated Payment
$ 3,390.27 per month $2,781.10 Principal & Interest $448.75 Property Tax $160.42 Homeowner's InsuranceChange Payment Information


©Joyner Fine Properties - Seller will consider paying buyer agent compensation based upon the terms and conditions of any offer made. Said compensation to be negotiated in the purchase agreement.
Privacy Policy / DMCA Notice / ADA Accessibility


This site is hosted, designed and copyright
© 1994 - 2026 by
Delta Media Group, Inc. -- Patent Pending --
Agency License Information: Joyner Fine Properties and its agents are licensed in the Commonwealth of Virginia.
4151 Hamlin Court | MLS# VAFX2328728
This townhouse located at 4151 Hamlin Court, Chantilly, VA 20151 is currently listed for sale with an asking price of $550,000. This property was built in 1975 and has 3 bedrooms and 2 full and 1 partial baths with 1584 sq. ft. Hamlin Court is located in the BROOKLEIGH subdivision within the FAIRFAX COUNTY PUBLIC SCHOOLS school district. Search BROOKLEIGH real estate on www.mlthomes.com today.