

BEDS5
BATHS4 full 1 partial
SQUARE FEET5,442
MLS#VAFX2314534
STATUSPENDING
PROPERTY TYPEResidential - Single Family
SUBDIVISIONKENSINGTON MANOR
SCHOOLFAIRFAX COUNTY PUBLIC SCHOOLS
Property Description
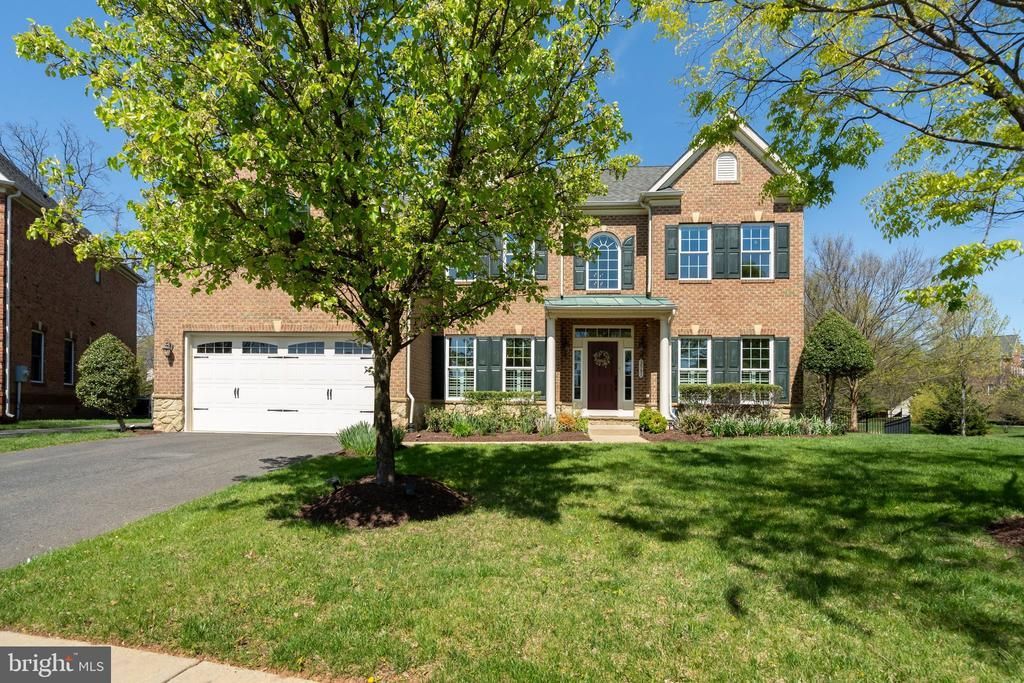
Introducing an exceptional residence in the highly sought-after Fairfax community of Kensington Square. This rarely available, stunning single-family home features 4 sides of brick construction, 5 bedrooms, 4.5 bathrooms, and over 5,400 square feet of luxurious living space. Built in 2011 by NV Homes, this Remington Place model is situated on a premium lot that backs onto a serene wooded area. Check out the 3-D and video tours to understand the elegance and beauty of this home. This home is move-in ready and designed for convenience. Enjoy a low-maintenance lifestyle in this outstanding neighborhood, where the active HOA takes care of lawn care, exterior painting, gutter cleaning, and more! Step into the main level's 2-story foyer and admire the newly refinished, gleaming hardwood floors that flow throughout the space. The home has been freshly painted in a modern palette, with custom plantation shutters and new LED recessed lighting enhancing its aesthetic appeal. Elegant formal living and dining rooms flank the foyer and lead into the impressive 2-story family room, which features a handsome stone fireplace that adds warmth to the living area. The gourmet kitchen boasts stainless steel appliances, granite countertops, custom cabinetry, a glass backsplash, and a spacious center island. Adjacent to the kitchen is a charming dining area that overlooks the scenic views of the backyard. French doors off the family room lead to a convenient home office. The second-story overlook opens to the luxurious master suite, which offers a spacious layout, a tray ceiling, and plush carpeting. The well-appointed primary bathroom includes dual vanities, a walk-in shower with body sprays, and a soaking tub. The three additional bedrooms are generously sized and serviced by two full bathrooms. The lower level features a large recreation room, offering endless possibilities for customization and personalization. The fifth bedroom and ensuite bathroom are perfect for accommodating guests or family. Additionally, a storage room with built-in shelving and a bonus room provide practical spaces for organization and expansion. The exterior of the property is just as captivating, with a charming stone patio and a fully fenced, lush yard—ideal for outdoor gatherings and enjoying the beauty of the wooded landscape. Community amenities include a basketball court, playground, walking and jogging paths, and landscaped parks. A membership to the Greenbriar Pool Club is also available. The prime location of this property ensures convenience and accessibility. Experience a variety of dining and shopping options, and enjoy proximity to major roads, Fair Oaks Hospital, and the International Country Club. Everything you need is within reach, making this home an ideal choice for those seeking a well-rounded and vibrant lifestyle.
Property Features
Property Type: Residential - Single Family
Basement: Fully Finished, Interior Access
Basement: Yes
Cooling: Central A/C
Fireplaces: 1
Fuel Type: Natural Gas
Garage: 2
Heating: Forced Air
Home Style: Colonial
Lot Size: 0.22 Acres
Roof Type: Composite
Stories: 3.0
Taxes: $16,143
Year Built: 2011
Feature Descriptions
Additional Structures: Above Grade, Below Grade
Appliances: Built-In Microwave, Cooktop, Dishwasher, Disposal, Exhaust Fan, Stainless Steel Appliances
Community Amenities: Bike Trail, Common Grounds, Jog/Walk Path, Tot Lots/Playground
Days on Site: 4
Exterior: Sidewalks
Exterior: Brick, Brick Front
Fencing: Aluminum
Fireplace: Gas/Propane
HOA Fee: $240.00/Monthly
Interior: Breakfast Area, Bathroom - Walk-In Shower, Dining Area, Family Room Off Kitchen, Floor Plan - Open, Formal/Separate Dining Room, Kitchen - Eat-In, Kitchen - Gourmet, Kitchen - Island, Kitchen - Table Space, Pantry, Walk-in Closet(s), Window Treatments, Wood Floors, Other
Lot: Adjoins - Open Space, Backs - Open Common Area, Backs to Trees, Front Yard, Landscaping, No Thru Street, Rear Yard, Other
Lot Dimensions: 0.22 Acre(S)
Parking Notes: 4 Total Parking Spaces
Pet Restrictions: No Pet Restrictions
Rooms: Living Room, Dining Room, Primary Bedroom, Bedroom 2,Bedroom 3,Bedroom 4,Bedroom 5,Kitchen, Breakfast Room,2nd Stry Fam Rm, Exercise Room, Office, Recreation Room, Storage Room, Utility Room, Primary Bathroom, Full Bath, Half Bath
Sewer: Public Sewer
Special View Info: Trees/Woods, Garden/Lawn
SQFT Above Finished: 3937
SQFT Below Finished: 1505
SQFT Total Finished: 5442
Structure Type: Detached
Total Garage/Parking Spaces: 4
Water: Public
Windows: Double Pane
Room Sizes
Primary Bedroom: 20 x 15 Level - Upper 1
Bedroom 2: 14 x 12 Level - Upper 1
Bedroom 3: 11 x 11 Level - Upper 1
2nd Stry Fam Rm: 19 x 19 Level - Main
Dining Room: 17 x 11 Level - Main
Breakfast Room: 19 x 11 Level - Main
Bedroom 5: 17 x 13 Level - Lower 1
Recreation Room: 38 x 20 Level - Lower 1
Local Schools
High School: CHANTILLY
Middle School: STONE
Elementary School: GREENBRIAR WEST
School District: FAIRFAX COUNTY PUBLIC SCHOOLS
Listed By / Shown By
Listed By
Agency Name: Samson Properties
Agency Phone: 7033194000
Shown By
Agent Name: Melissa Thornton
Agent Phone: (804) 612-0204
Agency Title: Joyner Fine Properties

Estimate Your Payment
Estimated Payment
$ 9,498.60 per month $7,708.70 Principal & Interest $1,345.25 Property Tax $444.65 Homeowner's InsuranceChange Payment Information


©Joyner Fine Properties - Seller will consider paying buyer agent compensation based upon the terms and conditions of any offer made. Said compensation to be negotiated in the purchase agreement.
Privacy Policy / DMCA Notice / ADA Accessibility


This site is hosted, designed and copyright
© 1994 - 2026 by
Delta Media Group, Inc. -- Patent Pending --
Agency License Information: Joyner Fine Properties and its agents are licensed in the Commonwealth of Virginia.
3961 Woodberry Meadow Drive | MLS# VAFX2314534
This single family home located at 3961 Woodberry Meadow Drive, Fairfax, VA 22033 is currently listed for sale with an asking price of $1,524,500. This property was built in 2011 and has 5 bedrooms and 4 full and 1 partial baths with 5442 sq. ft. Woodberry Meadow Drive is located in the KENSINGTON MANOR subdivision within the FAIRFAX COUNTY PUBLIC SCHOOLS school district. Search KENSINGTON MANOR real estate on www.mlthomes.com today.