

BEDS4
BATHS2 full 1 partial
SQUARE FEET1,926
MLS#VASP2041706
STATUSCOMING SOON
PROPERTY TYPEResidential - Single Family
SUBDIVISIONTIMBERLAKE
SCHOOLSPOTSYLVANIA COUNTY PUBLIC SCHOOLS
Property Description
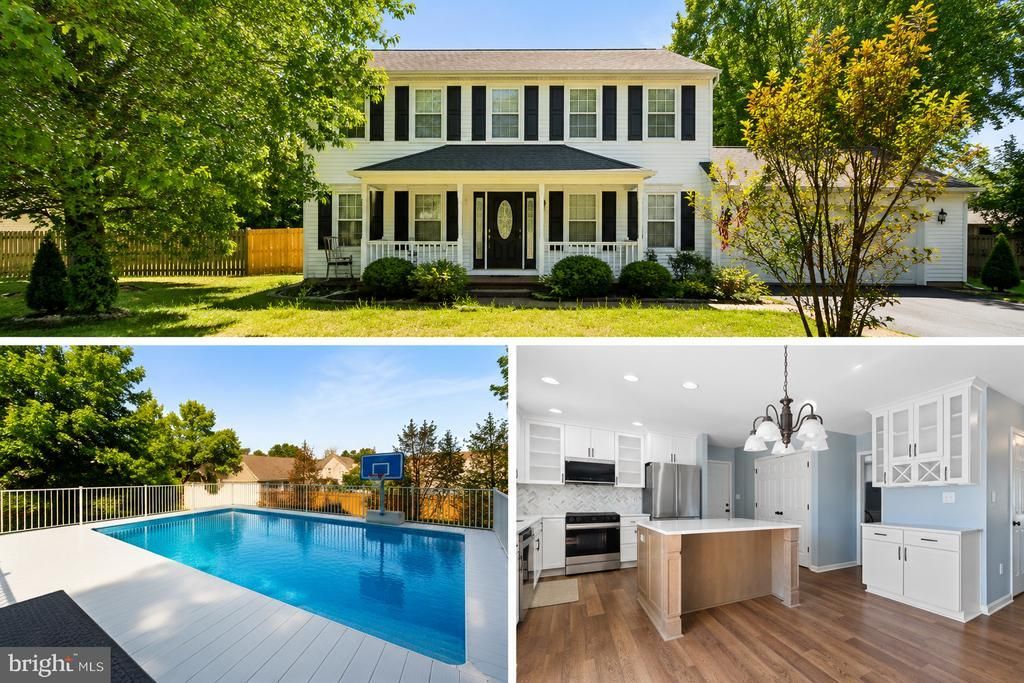
Welcome to a home that effortlessly blends classic curb appeal with modern updates and a backyard designed for unforgettable moments. From the inviting covered front porch to the expansive outdoor living spaces (like the Summer ready pool!!!) this property delivers both comfort and lifestyle. Inside, you’ll find a bright and welcoming main level featuring updated flooring, fresh paint, brand-new carpet, and soft natural light throughout. The layout offers the perfect balance of openness and definition, with multiple living areas that flow seamlessly together, ideal for both everyday living and entertaining. A cozy fireplace anchors one of the living spaces, while arched openings add character and charm. At the center of it all is the beautifully updated kitchen, showcasing crisp white cabinetry, quartz countertops, stainless steel appliances, a stylish backsplash, and a large center island perfect for gathering. Add in the newly added coffee bar with glass wall cabinets and more counter space, and you have everything you can dream of in this beautiful kitchen! The kitchen opens directly to the main living area and dining space, creating a true heart-of-the-home feel while still giving you the separation and space to spread out, and a door to the back deck perfect for grilling and relaxing! Upstairs, the home offers four spacious bedrooms, including a comfortable primary suite with its own private bath. The additional bedrooms provide flexibility for guests, home office needs, or hobbies. All have been freshly painted and recently carpeted! The bathrooms have had a beautiful facelift as well! Major system updates provide added peace of mind, including a newer roof, newer HVAC system, and newer hot water heater. Step outside and the experience continues. The rear deck overlooks a fully fenced backyard that feels like your own private retreat. A sparkling pool is the centerpiece, surrounded by ample composite decking for lounging and entertaining. Just beyond that, you'll find a custom stamped concrete patio with a built-in fire pit creates the perfect setting for evenings under the stars. A storage shed adds convenience, while mature trees provide both shade and privacy. The oversized two-car garage offers plenty of room not only for parking, but also for additional storage, tools, hobbies, or workshop space. With its thoughtful updates, versatile layout, and standout outdoor features, this home offers a rare opportunity to enjoy space, style, and a true indoor-outdoor lifestyle, all in one.
Property Features
Property Type: Residential - Single Family
Cooling: Central A/C, Ceiling Fan(s), Programmable Thermostat
Fireplaces: 1
Fuel Type: Electric
Garage: 2
Heating: Forced Air, Programmable Thermostat
Home Style: Colonial
Lot Size: 0.32 Acres
Stories: 2.0
Taxes: $2,834
Year Built: 2000
Feature Descriptions
Additional Structures: Above Grade, Below Grade
Appliances: Built-In Microwave, Dishwasher, Disposal, Dryer, Dryer - Electric, Exhaust Fan, Oven/Range - Electric, Refrigerator, Stainless Steel Appliances, Washer, Washer - Front Loading, Water Heater
Community Amenities: Tot Lots/Playground
Exterior: Extensive Hardscape, Other
Exterior: Vinyl Siding
Fireplace: Electric, Fireplace - Glass Doors, Mantel(s)
HOA Fee: $217.19/Quarterly
Lot: Front Yard, Landscaping, Rear Yard, SideYard(s)
Lot Dimensions: 0.32 Acre(S)
Parking Notes: 6 Total Parking Spaces
Sewer: Public Sewer
SQFT Above Finished: 1926
SQFT Total Finished: 1926
Structure Type: Detached
Total Garage/Parking Spaces: 6
Water: Public
Local Schools
High School: MASSAPONAX
Middle School: THORNBURG
Elementary School: CEDAR FOREST
School District: SPOTSYLVANIA COUNTY PUBLIC SCHOOLS
Listed By / Shown By
Listed By
Agency Name: LPT Realty, LLC
Agency Phone: 8773662213
Shown By
Agent Name: Melissa Thornton
Agent Phone: (804) 612-0204
Agency Title: Joyner Fine Properties

Estimate Your Payment
Estimated Payment
$ 2,883.53 per month $2,502.99 Principal & Interest $236.17 Property Tax $144.38 Homeowner's InsuranceChange Payment Information


©Joyner Fine Properties - Seller will consider paying buyer agent compensation based upon the terms and conditions of any offer made. Said compensation to be negotiated in the purchase agreement.
Privacy Policy / DMCA Notice / ADA Accessibility


This site is hosted, designed and copyright
© 1994 - 2026 by
Delta Media Group, Inc. -- Patent Pending --
Agency License Information: Joyner Fine Properties and its agents are licensed in the Commonwealth of Virginia.
3703 Alberta Drive | MLS# VASP2041706
This single family home located at 3703 Alberta Drive , Fredericksburg, VA 22408 is currently listed for sale with an asking price of $495,000. This property was built in 2000 and has 4 bedrooms and 2 full and 1 partial baths with 1926 sq. ft. Alberta Drive is located in the TIMBERLAKE subdivision within the SPOTSYLVANIA COUNTY PUBLIC SCHOOLS school district. Search TIMBERLAKE real estate on www.mlthomes.com today.