

BEDS3
BATHS3 full 1 partial
SQUARE FEET2,930
MLS#VANV2002176
STATUSACTIVE
PROPERTY TYPEResidential - Single Family
SUBDIVISIONWHITE SAND HARBOUR
SCHOOLNORTHUMBERLAND COUNTY PUBLIC SCHOOLS
Property Description
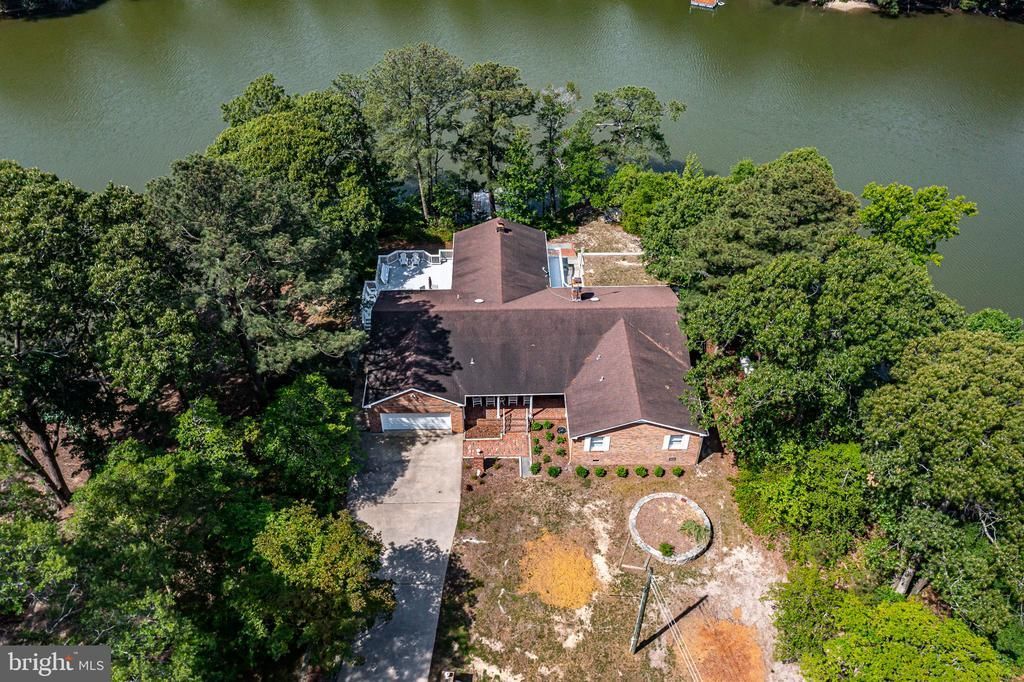
Welcome to your own peaceful retreat along the shores in Beautiful White Sand Harbour! This unique home boasts an open floor plan plus was recently redesigned and remodeled in a very tasteful fashion ! Comfort and Charm were main factors with this nicely thought-out design with almost 3,000 sq ft of living area. The kitchen includes solid surface countertops, ample cabinet space plus great appliances perfect for preparing excellent meals. There is attractive Rich Wood and LVP Flooring flow throughout . The Large River Room is a cozy space that may be a buyers favorite with incredible water views! And don't forget the Living Room with a fireplace that will be a great gathering location. With 3 bedrooms and 3.5 baths this property will make everyone feel comfortable. Outside the property shines just as bright ! Highlights : Concrete Drive w/ lighted brick pillars, oversized attached garage, Front porch, generator, immense wrap around waterside deck, concrete patio, pier & More! It is very rare to have over 500 + ft of shoreline plus a guest house that can be finished to a buyers liking. Walk to one of the Best Community Beaches in the NNK of Va too ! 355 Riverview Road offers everything on a wish list plus more !
Property Features
Property Type: Residential - Single Family
Cooling: Central A/C
Fireplaces: 1
Fuel Type: Electric
Garage: 3
Heating: Heat Pump(s)
Home Style: Ranch/Rambler
Lot Size: 1.25 Acres
Roof Type: Composite
Stories: 1.0
Taxes: $4,682
Year Built: 1979
Feature Descriptions
Additional Structures: Above Grade, Below Grade
Appliances: Dryer, Dishwasher, Water Heater, Microwave, Refrigerator, Stove, Washer
Days on Site: 4
Electric: Generator
Exterior: Exterior Lighting, Outbuilding(s), Sidewalks, Stone Retaining Walls
Exterior: Brick, Frame
Fireplace: Wood, Insert
Flooring: Ceramic Tile, Vinyl, Wood
HOA Fee: $305.00/Annually
Interior: Kitchen - Eat-In, Upgraded Countertops, Formal/Separate Dining Room, Floor Plan - Traditional, Wood Floors
Lake Name: LOWES POND-POTOMAC RIVER
Lot Dimensions: 1.25 Acre(S)
Number of Rooms: 8
Parking Features: Concrete Driveway
Parking Notes: 7 Total Parking Spaces
Sewer: Septic Exists
Special View Info: Water
SQFT Above Finished: 2930
SQFT Total Finished: 2930
Structure Type: Detached
Total Garage/Parking Spaces: 7
Water: Community, Well-Shared
Water Access: Canoe/Kayak, Fishing Allowed, Personal Watercraft (PWC), Boat - Powered
Waterfront: Private Dock Site
Local Schools
School District: NORTHUMBERLAND COUNTY PUBLIC SCHOOLS
Listed By / Shown By
Listed By
Agency Name: Shore Realty, Inc.
Agency Phone: 8045297020
Shown By
Agent Name: Melissa Thornton
Agent Phone: (804) 612-0204
Agency Title: Joyner Fine Properties

Estimate Your Payment
Estimated Payment
$ 3,866.50 per month $3,286.75 Principal & Interest $390.17 Property Tax $189.58 Homeowner's InsuranceChange Payment Information


©Joyner Fine Properties - Seller will consider paying buyer agent compensation based upon the terms and conditions of any offer made. Said compensation to be negotiated in the purchase agreement.
Privacy Policy / DMCA Notice / ADA Accessibility


This site is hosted, designed and copyright
© 1994 - 2026 by
Delta Media Group, Inc. -- Patent Pending --
Agency License Information: Joyner Fine Properties and its agents are licensed in the Commonwealth of Virginia.
355 River View Road | MLS# VANV2002176
This single family home located at 355 River View Road , Heathsville, VA 22473 is currently listed for sale with an asking price of $650,000. This property was built in 1979 and has 3 bedrooms and 3 full and 1 partial baths with 2930 sq. ft. River View Road is located in the WHITE SAND HARBOUR subdivision within the NORTHUMBERLAND COUNTY PUBLIC SCHOOLS school district. Search WHITE SAND HARBOUR real estate on www.mlthomes.com today.