

BEDS3
BATHS2 full 1 partial
SQUARE FEET1,707
MLS#VAFC2009010
STATUSACTIVE
PROPERTY TYPEResidential - Single Family
SUBDIVISIONLORD FAIRFAX ESTATES
SCHOOLFAIRFAX COUNTY PUBLIC SCHOOLS
Property Description
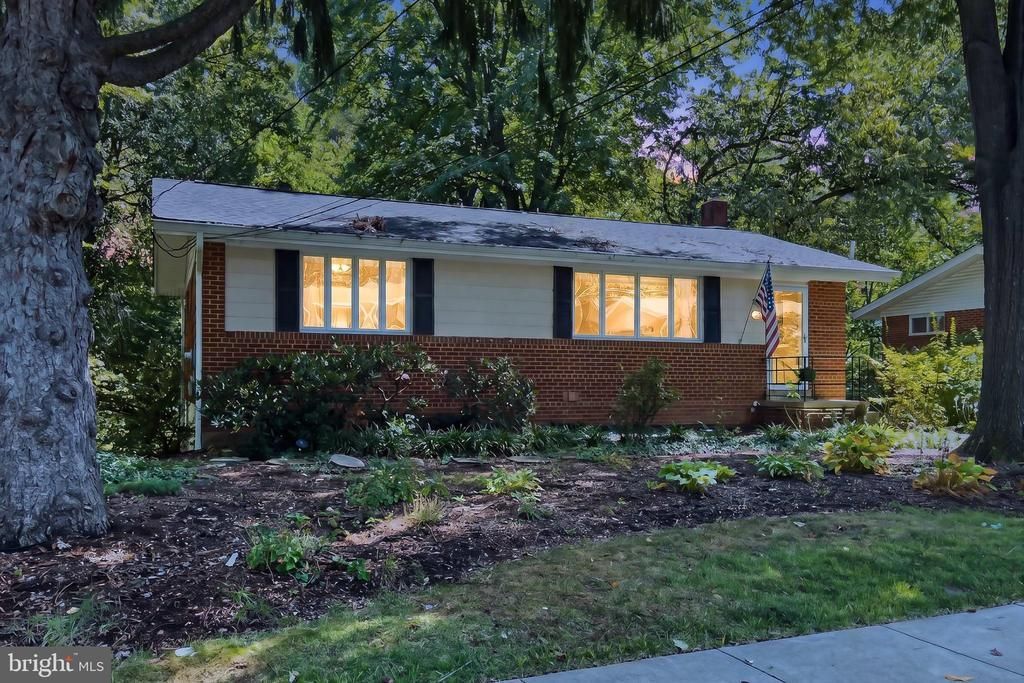
Step inside to discover a warm and inviting interior featuring hardwood floors, a cozy family room off the galley kitchen, and a spacious living room ideal for gatherings. The home boasts three well-appointed bedrooms, all on the entry-level, and two and a half baths, ensuring convenience for all. Outside, enjoy the serene lot that backs to lush trees and a gentle stream, creating a peaceful retreat. The exterior features a patio for outdoor relaxation, and a handy shed for storage. With a paved driveway accommodating two vehicles, accessibility is a breeze. Located in a friendly neighborhood, you're just a short distance from public transportation and local amenities, making this home a perfect sanctuary. Experience the joy of living in a community that offers both tranquility and convenience. This is more than a house; it's a place to call home.
Property Features
Property Type: Residential - Single Family
Basement: Daylight, Full, Fully Finished, Heated, Interior Access, Rear Entrance
Basement: Yes
Cooling: Central A/C
Fuel Type: Natural Gas
Heating: Forced Air
Home Style: Raised Ranch/Rambler
Lot Size: 0.24 Acres
Roof Type: Composite
Stories: 2.0
Taxes: $6,465
Year Built: 1955
Feature Descriptions
Additional Structures: Above Grade, Below Grade
Appliances: Built-In Microwave, Dishwasher, Disposal, Oven/Range - Electric, Refrigerator, Water Heater
Days on Site: 1
Exterior: Bump-outs, Flood Lights, Gutter System, Awning(s)
Exterior: Brick, Vinyl Siding
Fencing: Partially
Flooring: Carpet, Ceramic Tile, Hardwood
Interior: Bathroom - Tub Shower, Carpet, Ceiling Fan(s), Dining Area, Entry Level Bedroom, Family Room Off Kitchen, Kitchen - Galley, Primary Bath(s), Window Treatments, Wood Floors
Location: Middle Of Block
Lot: Backs to Trees, Stream/Creek
Lot Dimensions: 0.24 Acre(S)
Number of Rooms: 13
Parking Features: Paved Driveway
Parking Notes: 2 Total Parking Spaces
Pet Restrictions: No Pet Restrictions
Rooms: Living Room, Dining Room, Bedroom 2,Bedroom 3,Kitchen, Family Room, Bedroom 1,Sun/Florida Room, Laundry, Bathroom 1,Bathroom 2,Bonus Room, Half Bath
Sewer: Public Sewer
SQFT Above Finished: 1054
SQFT Below Finished: 653
SQFT Total Finished: 1707
Structure Type: Detached
Total Garage/Parking Spaces: 2
Utilities: Natural Gas Available, Electric Available, Sewer Available, Water Available
Water: Public
Windows: Casement, Double Pane
Local Schools
High School: FAIRFAX
Middle School: KATHERINE JOHNSON
Elementary School: DANIELS RUN
School District: FAIRFAX COUNTY PUBLIC SCHOOLS
Listed By / Shown By
Listed By
Agency Name: Paul Wesley Real Estate
Agency Phone: 7035707307
Shown By
Agent Name: Melissa Thornton
Agent Phone: (804) 612-0204
Agency Title: Joyner Fine Properties

Estimate Your Payment
Estimated Payment
$ 4,549.91 per month $3,792.41 Principal & Interest $538.75 Property Tax $218.75 Homeowner's InsuranceChange Payment Information


©Joyner Fine Properties - Seller will consider paying buyer agent compensation based upon the terms and conditions of any offer made. Said compensation to be negotiated in the purchase agreement.
Privacy Policy / DMCA Notice / ADA Accessibility


This site is hosted, designed and copyright
© 1994 - 2026 by
Delta Media Group, Inc. -- Patent Pending --
Agency License Information: Joyner Fine Properties and its agents are licensed in the Commonwealth of Virginia.
3523 Jean Street | MLS# VAFC2009010
This single family home located at 3523 Jean Street, Fairfax, VA 22030 is currently listed for sale with an asking price of $750,000. This property was built in 1955 and has 3 bedrooms and 2 full and 1 partial baths with 1707 sq. ft. Jean Street is located in the LORD FAIRFAX ESTATES subdivision within the FAIRFAX COUNTY PUBLIC SCHOOLS school district. Search LORD FAIRFAX ESTATES real estate on www.mlthomes.com today.