

BEDS3
BATHS2 full
SQUARE FEET1,725
MLS#VAFB2010334
STATUSPENDING
PROPERTY TYPEResidential - Single Family
SUBDIVISIONNORMANDY VILLAGE
SCHOOLFREDERICKSBURG CITY PUBLIC SCHOOLS
Property Description
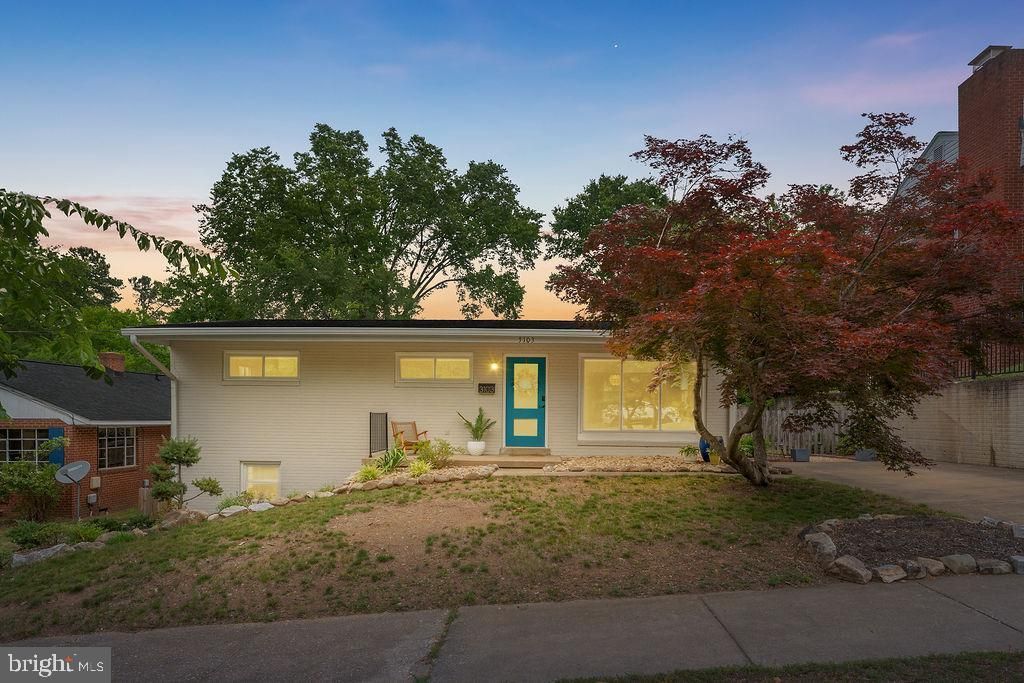
This all-brick 1956 rambler blends timeless mid-century design with thoughtful modern updates in a location that puts some of the area’s favorite outdoor and downtown destinations close at hand. The open-concept main level creates an easy flow between the renovated kitchen, dining area, and living room, offering a bright and connected gathering space. The kitchen features Quartz countertops, stainless steel appliances, and updated finishes while maintaining the home’s classic character. The main level includes 3 bedrooms and an updated full bathroom. Downstairs, the walk-out lower level provides exceptional flexibility with a second kitchen, full bathroom, private access, and additional living space ideal for extended stays, guests, hobbies, work-from-home needs, or multi-purpose living arrangements. Enjoy outdoor living in the fenced rear yard complete with patio and storage shed, plus the convenience of off-street driveway parking. Located just a few blocks from the Rappahannock River and the popular Canal Path trail, this home is also only a short drive from historic downtown Fredericksburg restaurants, shops, commuter options, and shopping at Central Park.
Property Features
Property Type: Residential - Single Family
Basement: Full, Walkout Level, Partially Finished, Outside Entrance, Interior Access, Daylight, Partial, Side Entrance
Basement: Yes
Cooling: Central A/C
Fuel Type: Natural Gas
Heating: Forced Air
Home Style: Ranch/Rambler
Lot Size: 0.00 Acre(S)
Stories: 2.0
Taxes: $2,879
Year Built: 1956
Feature Descriptions
Additional Structures: Above Grade, Below Grade
Appliances: Built-In Microwave, Dishwasher, Dryer, Extra Refrigerator/Freezer, Icemaker, Oven/Range - Gas, Oven/Range - Electric, Refrigerator, Washer
Days on Site: 6
Exterior: Brick
Fencing: Rear
Flooring: Luxury Vinyl Plank, Wood, Ceramic Tile
Interior: 2nd Kitchen, Built-Ins, Combination Kitchen/Dining, Entry Level Bedroom, Kitchenette, Upgraded Countertops, Wood Floors
Lot Dimensions: 0.00 Acre(S)
Rooms: Living Room, Dining Room, Primary Bedroom, Bedroom 2,Bedroom 3,Kitchen, In-Law/auPair/Suite, Laundry, Bathroom 1
Sewer: Public Sewer
SQFT Above Finished: 1091
SQFT Below Finished: 634
SQFT Total Finished: 1725
Structure Type: Detached
Water: Public
Local Schools
School District: FREDERICKSBURG CITY PUBLIC SCHOOLS
Listed By / Shown By
Listed By
Agency Name: Coldwell Banker Elite
Agency Phone: 5403730100
Shown By
Agent Name: Melissa Thornton
Agent Phone: (804) 612-0204
Agency Title: Joyner Fine Properties

Estimate Your Payment
Estimated Payment
$ 2,539.65 per month $2,174.31 Principal & Interest $239.92 Property Tax $125.42 Homeowner's InsuranceChange Payment Information


©Joyner Fine Properties - Seller will consider paying buyer agent compensation based upon the terms and conditions of any offer made. Said compensation to be negotiated in the purchase agreement.
Privacy Policy / DMCA Notice / ADA Accessibility


This site is hosted, designed and copyright
© 1994 - 2026 by
Delta Media Group, Inc. -- Patent Pending --
Agency License Information: Joyner Fine Properties and its agents are licensed in the Commonwealth of Virginia.
3103 Linden Avenue | MLS# VAFB2010334
This single family home located at 3103 Linden Avenue, Fredericksburg, VA 22401 is currently listed for sale with an asking price of $430,000. This property was built in 1956 and has 3 bedrooms and 2 full baths with 1725 sq. ft. Linden Avenue is located in the NORMANDY VILLAGE subdivision within the FREDERICKSBURG CITY PUBLIC SCHOOLS school district. Search NORMANDY VILLAGE real estate on www.mlthomes.com today.