

BEDS3
BATHS2 full
SQUARE FEET1,487
MLS#VASP2042014
STATUSPENDING
PROPERTY TYPEResidential - Single Family
SUBDIVISIONMILL GARDEN SOUTH
SCHOOLSPOTSYLVANIA COUNTY PUBLIC SCHOOLS
Property Description
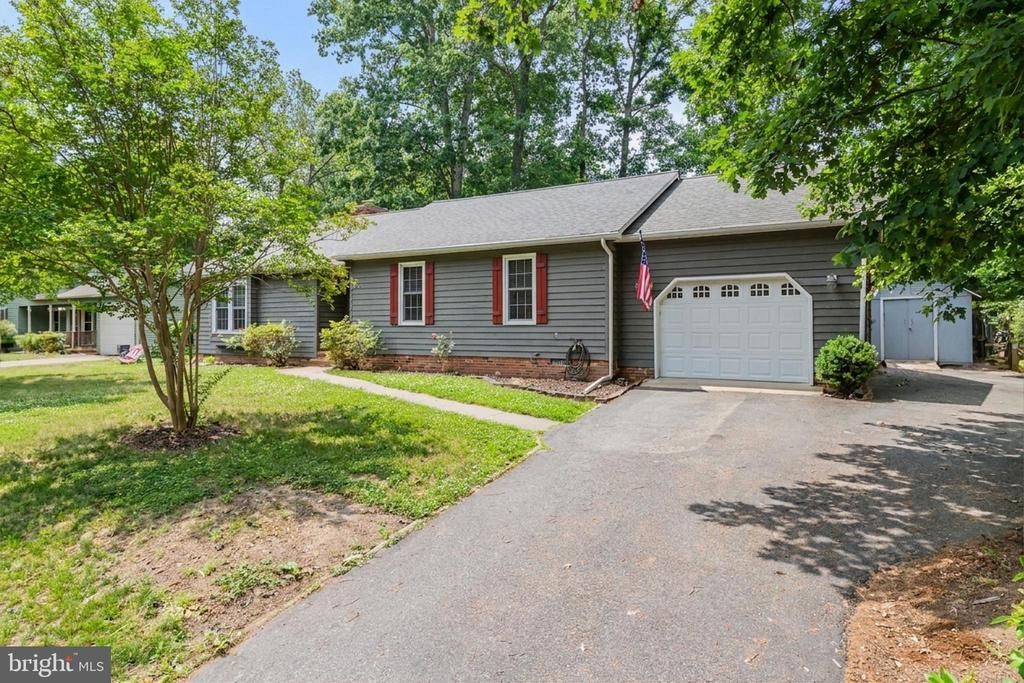
Welcome to this charming single-story rambler located in Fredericksburg, VA. This home offers nearly 1,500 square feet of comfortable living space with 3 bedrooms and 2 full bathrooms and a spacious one-car garage. As you enter the home the large family room welcomes you with a cozy fireplace converted to gas. On the left is the spacious master suite with a huge walk-in closet and an ensuite bathroom with a shower and vanity. On the other side of the home are two additional bedrooms and a hall bath with a bathtub, ceramic tile flooring and a new toilet. The kitchen features stainless steel appliances, and a tile backsplash. Adjacent is the eat-in kitchen with a sliding glass door to the wooden deck. The laundry room is nearby and both machines convey. The ages of the roof, HVAC and water heater are not known but are mostly newer. Enjoy the freedom of a quiet community with NO HOA. This home is zoned for Spotsylvania County Public Schools and offers easy access for commuters, being centrally located near I-95 and amenities like Cosner's Corner.
Property Features
Property Type: Residential - Single Family
Cooling: Central A/C
Fireplaces: 1
Fuel Type: Electric
Garage: 1
Heating: Heat Pump(s)
Home Style: Ranch/Rambler
Lot Size: 0.26 Acres
Stories: 1.0
Taxes: $2,707
Year Built: 1984
Feature Descriptions
Additional Structures: Above Grade, Below Grade
Appliances: Built-In Microwave, Dishwasher, Refrigerator, Dryer, Washer, Stove
Building Name: MILL GARDEN
Days on Site: 7
Exterior: Exterior Lighting
Exterior: Brick, Cedar
Fencing: Split Rail, Wire
Fireplace: Gas/Propane, Brick
Flooring: Laminated
Interior: Ceiling Fan(s)
Lot: Landscaping, Level
Lot Dimensions: 0.26 Acre(S)
Parking Notes: 1 Total Parking Spaces
Sewer: Public Sewer
SQFT Above Finished: 1487
SQFT Total Finished: 1487
Structure Type: Detached
Total Garage/Parking Spaces: 1
Water: Public
Local Schools
High School: COURTLAND
Middle School: SPOTSYLVANIA
Elementary School: COURTLAND
School District: SPOTSYLVANIA COUNTY PUBLIC SCHOOLS
Listed By / Shown By
Listed By
Agency Name: Redfin Corporation
Agency Phone: 7036656665
Shown By
Agent Name: Melissa Thornton
Agent Phone: (804) 612-0204
Agency Title: Joyner Fine Properties

Estimate Your Payment
Estimated Payment
$ 2,364.33 per month $2,022.11 Principal & Interest $225.58 Property Tax $116.64 Homeowner's InsuranceChange Payment Information


©Joyner Fine Properties - Seller will consider paying buyer agent compensation based upon the terms and conditions of any offer made. Said compensation to be negotiated in the purchase agreement.
Privacy Policy / DMCA Notice / ADA Accessibility


This site is hosted, designed and copyright
© 1994 - 2026 by
Delta Media Group, Inc. -- Patent Pending --
Agency License Information: Joyner Fine Properties and its agents are licensed in the Commonwealth of Virginia.
204 Bowen Drive | MLS# VASP2042014
This single family home located at 204 Bowen Drive, Fredericksburg, VA 22407 is currently listed for sale with an asking price of $399,900. This property was built in 1984 and has 3 bedrooms and 2 full baths with 1487 sq. ft. Bowen Drive is located in the MILL GARDEN SOUTH subdivision within the SPOTSYLVANIA COUNTY PUBLIC SCHOOLS school district. Search MILL GARDEN SOUTH real estate on www.mlthomes.com today.