

BEDS3
BATHS2 full 2 partial
SQUARE FEET2,214
MLS#2613834
STATUSActive
PROPERTY TYPEResidential - Single Family
SUBDIVISIONForest Hill Park
Property Description
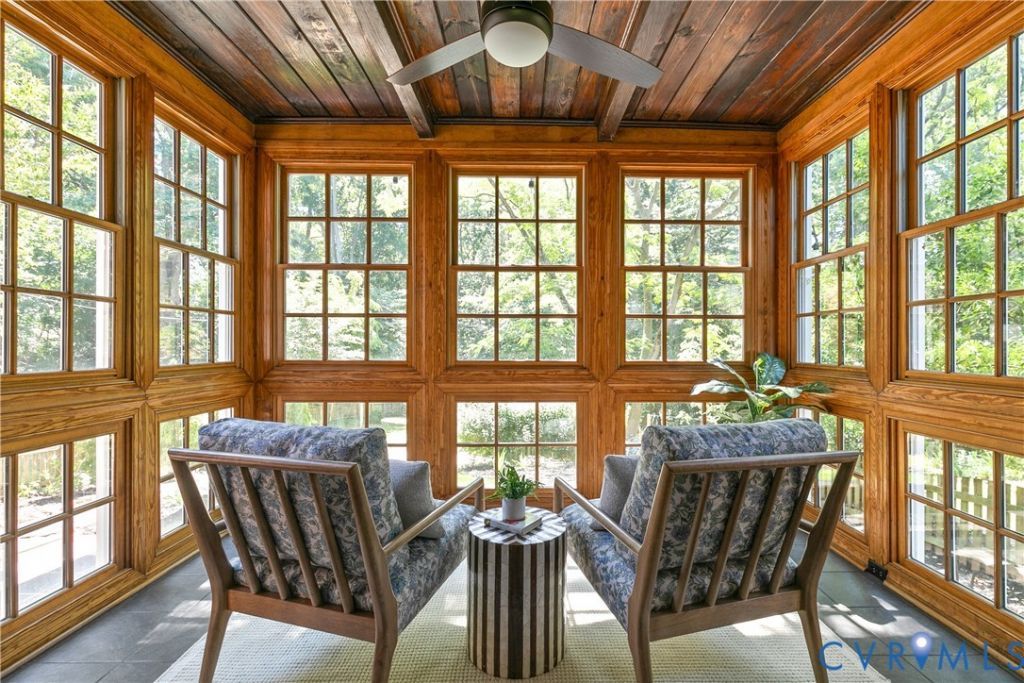
Tucked along one of Forest Hill's most beloved streets, this home feels like a private retreat hidden among the trees. Renovated in 2020, it beautifully balances original character with thoughtful modern updates, creating spaces that feel elevated without losing their warmth or soul. Past the iron gate and winding brick walkway, you're welcomed by a stained-glass front door, warm hardwood floors, and natural light pouring through every room. The living room centers around a brick fireplace and flows easily into the dining room and updated kitchen with marble countertops, custom finishes, a pantry, and a conveniently located half bath nearby. The sunroom is truly special. Wrapped in windows and surrounded by greenery, it feels like living in the trees.The kind of space that instantly slows you down. Upstairs offers 3 bedrooms and two full baths, including a spacious primary suite with a peaceful, tucked-away feel. The en-suite bath features marble finishes, a towel warmer, and the bedroom has its own dedicated HVAC split system for added comfort year-round. The walk-out basement adds even more flexibility with a laundry area, additional half bath, and a tucked-away shower that could be perfect for rinsing off muddy paws after afternoons at the river. Outside, the backyard unfolds like a hidden garden. Winding paths lead fire pit areas, tucked-away seating spaces, and a hot tub on the patio surrounded by lush landscaping. Every corner feels intentional, inviting you to unplug, gather, and stay awhile. Additional features include new Pella casement windows, a whole-home generator, humidifier, irrigation system, and easy access to the river trails and Forest Hill Park just beyond your backyard. And then there's the neighborhood itself:one of Richmond's most creative and connected communities - with favorites like Janet's Cafe, Stella's, Little Nickel, Outpost Richmond, The Veil Brewing Co., and Blanchard's Coffee just minutes away. A rare blend of nature, character, and city living in the heart of Forest Hill.
Property Features
Property Type: Residential - Single Family
Basement: Crawl Space, Partial, Walk-Out Access
Basement: Yes
Cooling: Central Air, Electric
Fenced: Yes
Fireplaces: 1
Heating: Forced Air, Natural Gas
Home Style: Two Story
Lot Size: 0.39 Acres
Roof Type: Slate
Stories: 2.0
Taxes: $7,980
Year Built: 1940
Feature Descriptions
Appliances: Dryer, Dishwasher, Electric Water Heater, Gas Cooking, Disposal, Humidifier, Microwave, Oven, Refrigerator, Range Hood, Stove, Washer
Days on Site: 51
Door Features: French Doors
Exterior: Brick, Drywall, Frame, HardiPlank Type
Exterior: Deck, Hot Tub/Spa
Fencing: Back Yard, Fenced, Wood
Fireplace: Gas, Masonry
Floor Features: Marble, Tile, Wood
Formal Dining: Yes
Hot Tub: Yes
Interior: Bookcases, Built-in Features, Ceiling Fan(s), Dining Area, Separate/Formal Dining Room, French Door(s)/Atrium Door(s), Fireplace, Granite Counters, High Ceilings, High Speed Internet, Bath in Primary Bedroom, Pantry, Recessed Lighting, Wired for Data
Laundry: Washer Hookup, Dryer Hookup
Lot: Landscaped
Other Equipment: Generator
Parcel#: S000-2486-002
Parking: On Street
Patio/Porch: Rear Porch, Patio, Deck
Sewer: Public Sewer
Spa: Yes
Water: Public
Local Schools
High School: Richmond High School for the Arts
Middle School: Lucille Brown
Elementary School: Westover Hills
Listed By / Shown By
Listed By
Agency Name: River Fox Realty
Shown By
Agent Name: Melissa Thornton
Agent Phone: (804) 612-0204
Agency Title: Joyner Fine Properties

Estimate Your Payment
Estimated Payment
$ 4,809.86 per month $3,918.82 Principal & Interest $665.00 Property Tax $226.04 Homeowner's InsuranceChange Payment Information


These real estate listings were derived from the Central Virginia Regional Multiple Listing Service, LLC, of which this brokerage is an independently owned Participant. The information contained in these listings is deemed reliable but is not guaranteed. All MLS listings are © 2026 Central Virginia Regional Multiple Listing Service,LLC. All rights reserved. No one may copy and/or repost these MLS listings, or any portion thereof, without the written permission of an authorized officer of the Central Virginia Regional Multiple Listing Service, LLC. These listings are refreshed within a minimum of every seven calendar days. Thus, listings may appear here for properties no longer on the market. The information being provided is for consumers' personal, non-commercial use and may not be used for any purpose other than to identify prospective properties for purchasing or leasing.
©Joyner Fine Properties - Seller will consider paying buyer agent compensation based upon the terms and conditions of any offer made. Said compensation to be negotiated in the purchase agreement.
Privacy Policy / DMCA Notice / ADA Accessibility


This site is hosted, designed and copyright
© 1994 - 2026 by
Delta Media Group, Inc. -- Patent Pending --
Agency License Information: Joyner Fine Properties and its agents are licensed in the Commonwealth of Virginia.
1815 W 45th Street | MLS# 2613834
This single family home located at 1815 W 45th Street, Richmond, VA 23225 is currently listed for sale with an asking price of $775,000. This property was built in 1940 and has 3 bedrooms and 2 full and 2 partial baths with 2214 sq. ft. W 45th Street is located in the Forest Hill Park subdivision. Search Forest Hill Park real estate on www.mlthomes.com today.