

BEDS3
BATHS2 full 1 partial
SQUARE FEET1,595
MLS#2614185
STATUSActive
PROPERTY TYPERental - Single Family
Property Description
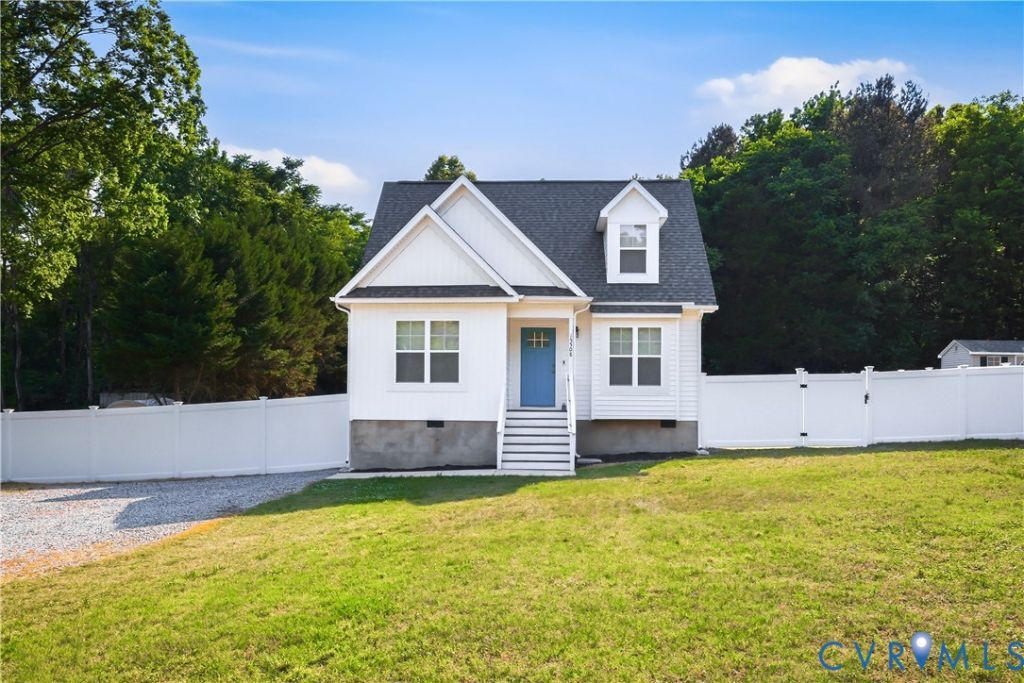
Helping You Find Home! This newer 3-bedroom, 2.5-bath home in Chester offers 1,590 sq ft of modern living space and was built in 2023. The home features a desirable first-floor primary suite with a private full bathroom, plus a washer and dryer included for added convenience. Upstairs, the two additional bedrooms each feature walk-in closets and private access to a shared full bathroom. Updated finishes throughout include a mix of LVP flooring and carpet, creating a comfortable and stylish feel. The fenced backyard provides great outdoor space for relaxing or entertaining. A beautiful newer home conveniently located in Chester and ready for move-in! Rental Requirements: Application fee $80 non-refundable, All occupants 18+ must apply (no co-applicants). Minimum credit score of 620, household income must be at least 3x the monthly rent, and no evictions, bankruptcies, or criminal history within the past 10 years. Pets are conditional on approval by the owner. 1 pet $40 a month, 2 pets $60 a month, 3 pets $100 a month. Application Link: https://helpingyoufindhome.managebuilding.com/Resident/rental-application/new/apply Contact: Julius Marrero (804) 998-9009
Property Features
Property Type: Rental - Single Family
Cooling: Central Air, Electric
Fenced: Yes
Garage: 2
Heating: Heat Pump, Zoned
Lot Size: 0.49 Acres
Stories: 2.0
Amenities
Bedroom on Main Level
Granite Counters
Bath in Primary Bedroom
Walk-In Closet(s)
Paved Driveway
Feature Descriptions
Appliances: Dryer, Dishwasher, Microwave, Refrigerator, Stove, Washer
Community Features: None
Fencing: Fenced
Flooring: Laminate, Partially Carpeted
Parcel#: 828-64-01-29-500-000
Parking: Driveway, Off Street, Oversized, Paved
Pets Allowed: Conditional
Local Schools
High School: Thomas Dale
Middle School: Elizabeth Davis
Elementary School: Enon
Listed By / Shown By
Listed By
Agency Name: EXP Realty LLC
Shown By
Agent Name: Melissa Thornton
Agent Phone: (804) 612-0204
Agency Title: Joyner Fine Properties



These real estate listings were derived from the Central Virginia Regional Multiple Listing Service, LLC, of which this brokerage is an independently owned Participant. The information contained in these listings is deemed reliable but is not guaranteed. All MLS listings are © 2026 Central Virginia Regional Multiple Listing Service,LLC. All rights reserved. No one may copy and/or repost these MLS listings, or any portion thereof, without the written permission of an authorized officer of the Central Virginia Regional Multiple Listing Service, LLC. These listings are refreshed within a minimum of every seven calendar days. Thus, listings may appear here for properties no longer on the market. The information being provided is for consumers' personal, non-commercial use and may not be used for any purpose other than to identify prospective properties for purchasing or leasing.
©Joyner Fine Properties - Seller will consider paying buyer agent compensation based upon the terms and conditions of any offer made. Said compensation to be negotiated in the purchase agreement.
Privacy Policy / DMCA Notice / ADA Accessibility


This site is hosted, designed and copyright
© 1994 - 2026 by
Delta Media Group, Inc. -- Patent Pending --
Agency License Information: Joyner Fine Properties and its agents are licensed in the Commonwealth of Virginia.
15508 Richmond Street | MLS# 2614185
This property located at 15508 Richmond Street , Chesterfield, VA 23836 is currently listed for rent with an asking price of $2,850 / Monthly. Search Chesterfield real estate on www.mlthomes.com today.