

BEDS5
BATHS5 full
SQUARE FEET4,522
MLS#VAST2048008
STATUSACTIVE
PROPERTY TYPEResidential - Single Family
SUBDIVISIONSTAFFORD LAKES VILLAGE
SCHOOLSTAFFORD COUNTY PUBLIC SCHOOLS
Property Description
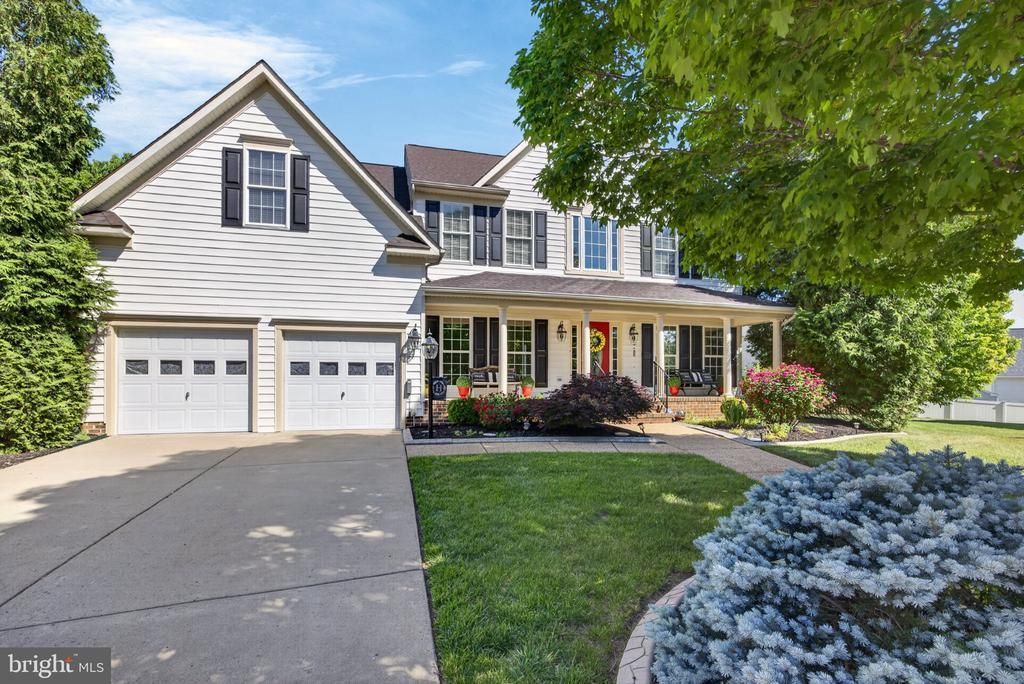
This beautiful 5-bedroom, 5-bathroom home is the perfect blend of comfort, functionality, and convenience with 3 finished levels sitting on more than a quarter acre Cul de sac lot. Nestled in the desirable South Stafford neighborhood of Stafford Lakes Village. This beautiful home offers more than 3000 square feet of above ground versatile living space to meet all your needs and more than 4500 total living space. Great for holiday entertaining! As you enter this beautiful home the high ceiling at the entrance will take your breath away as you admire the staircase leading to the upstairs living spaces. On the main level you will find an elegant dining room, and across from the dining room there is a sitting room to enjoy intimate conversation or just quietly reading your favorite book. As you move about to the main level you will find a main level bedroom and adjacent to the bedroom is a full bath with tub and shower combo. A spacious great room with high vaulted ceilings and gas fireplace equipped with an in-ceiling speaker system. From the great room venture into the kitchen with a center island, pantry, and beautiful cabinetry offering ample storage space. Around the corner you will find main level laundry room with Samsung Washer and Dryer. Enjoy outdoor dining on your spacious deck conveniently accessible from the kitchen. In your tranquil outdoor living space, you will find your very own persimmon, plum and muscadine fruit trees. Also, in the backyard there is a storage unit that conveys with the home all your yard toys to keep this beautiful home immaculate. From the laundry room you can access your oversized garage with custom shelving and a freezer that conveys. Upstairs you will find four large bedrooms. Two bedrooms joined by a jack and jill bathroom and one bedroom has a full bath to itself. In the primary bedroom there is a custom t.v. cabinet and a small space for a sitting area to read your favorite novel, and a huge walk-in closet. This home has everything to offer a family as well as, extended family. A fully finished basement designed for relaxation, entertainment, or in home gym. A wet bar with a small refrigerator and separate wine fridge cabinet and microwave that conveys. In the main area there is a custom-built pool table and wall mounted t.v. that also conveys. In the gym area there is another wall mounted t.v. that also conveys. Other amenities of the home include an irrigation system, roof (2019), Trane HVAC system (2023), LG Microwave, Electrolux kitchen refrigerator, Kenmore wall oven, GE cook top, Samsung washer and dryer, RUUD Water Heater. This home has an easy commute to Marine Corps Base Quantico, route 1, I-95 access, as well as a commuter lot on Warrenton Rd. Do not wait - make this gem yours. See this lovely home today!
Property Features
Property Type: Residential - Single Family
Basement: Yes
Basement: Full
Cooling: Heat Pump(s)
Fireplaces: 1
Fuel Type: Electric
Garage: 2
Heating: Heat Pump(s)
Home Style: Colonial
Lot Size: 0.00 Acre(S)
Roof Type: Shingle
Stories: 3.0
Taxes: $5,278
Year Built: 2003
Feature Descriptions
Additional Structures: Above Grade, Below Grade
Days on Site: 46
Exterior: Aluminum Siding
HOA Fee: $182.00/Quarterly
Interior: Bar, Bathroom - Jetted Tub, Central Vacuum, Formal/Separate Dining Room, Kitchen - Eat-In, Kitchen - Island, Sound System
Lot Dimensions: 0.00 Acre(S)
Number of Rooms: 10
Parking Notes: 6 Total Parking Spaces
Rooms: Bedroom 2,Bedroom 3,Bedroom 4,Bedroom 1,Bathroom 1,Bathroom 2,Bathroom 3
Sewer: Public Septic
SQFT Above Finished: 3152
SQFT Below Finished: 1370
SQFT Total Finished: 4522
Structure Type: Detached
Total Garage/Parking Spaces: 6
Water: Public
Local Schools
High School: COLONIAL FORGE
Middle School: T. BENTON GAYLE
Elementary School: ROCKY RUN
School District: STAFFORD COUNTY PUBLIC SCHOOLS
Listed By / Shown By
Listed By
Agency Name: EXP Realty, LLC
Agency Phone: 8668257169
Shown By
Agent Name: Melissa Thornton
Agent Phone: (804) 612-0204
Agency Title: Joyner Fine Properties

Estimate Your Payment
Estimated Payment
$ 4,258.07 per month $3,610.01 Principal & Interest $439.83 Property Tax $208.23 Homeowner's InsuranceChange Payment Information


©Joyner Fine Properties - Seller will consider paying buyer agent compensation based upon the terms and conditions of any offer made. Said compensation to be negotiated in the purchase agreement.
Privacy Policy / DMCA Notice / ADA Accessibility


This site is hosted, designed and copyright
© 1994 - 2026 by
Delta Media Group, Inc. -- Patent Pending --
Agency License Information: Joyner Fine Properties and its agents are licensed in the Commonwealth of Virginia.
15 Stratford Hall Court | MLS# VAST2048008
This single family home located at 15 Stratford Hall Court, Fredericksburg, VA 22406 is currently listed for sale with an asking price of $713,928. This property was built in 2003 and has 5 bedrooms and 5 full baths with 4522 sq. ft. Stratford Hall Court is located in the STAFFORD LAKES VILLAGE subdivision within the STAFFORD COUNTY PUBLIC SCHOOLS school district. Search STAFFORD LAKES VILLAGE real estate on www.mlthomes.com today.