

BEDS4
BATHS2 full 1 partial
SQUARE FEET3,351
MLS#2630450
STATUSActive
PROPERTY TYPEResidential - Single Family
SUBDIVISIONHowards Mill Estates
Property Description
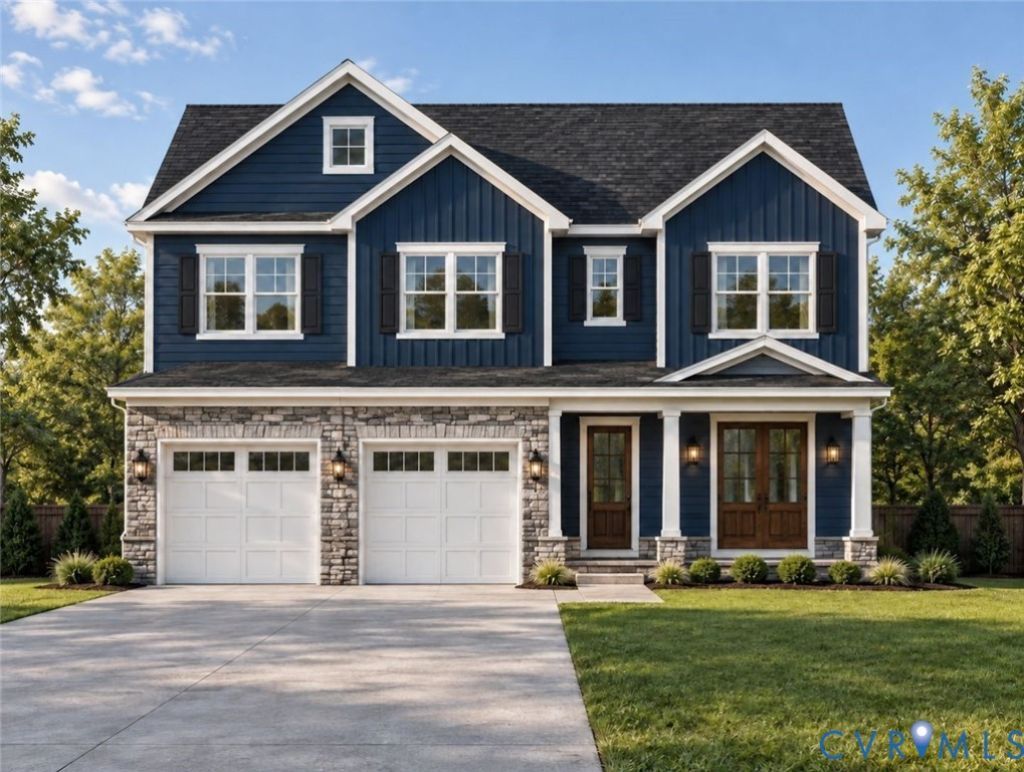
Introducing Howard's Mill Estates, a brand-new neighborhood in Hanover County featuring spacious 5-13 acre homesites just a short drive from Short Pump and Glen Allen! The to-be-built Laurel offers an open, welcoming layout with a private study that can be converted into a first-floor guest suite, a spacious walk-in pantry, convenient drop zone, and a Culinary Kitchen featuring Wolf, Sub-Zero, and Cove appliances. The kitchen opens to the family room and dining area, creating an easy flow throughout the main level. Upstairs, a central loft leads to the primary suite with direct access to the laundry room, along with three additional bedrooms and a spacious hall bath. Every home includes an unfinished basement with options to add a recreation room, bedroom/den, and full bathroom. Make the Laurel your own with available options like a loft and terrace, 3-car garage, screened porch, or 3-season porch, plus personalized finishes selected at our Design Studio. Additional features include 2x6 exterior walls, energy-efficient windows, wood shelving, and a tankless water heater. Enjoy the opportunity to build a new home on acreage while staying connected to the conveniences of the Richmond area. Homesites range from 5-13 acres; lot premiums may apply. Photos are of a previously completed home and may show optional or upgraded features. Estimated build timeframe is 9-11 months.
Property Features
Property Type: Residential - Single Family
Basement: Yes
Basement: Full, Unfinished, Walk-Out Access, Sump Pump
Cooling: Central Air
Fireplaces: 1
Garage: 2 car attached
Heating: Forced Air, Propane
Home Style: Craftsman, Two Story
Lot Size: 9.29 Acres
Roof Type: Asphalt, Composition, Shingle
Stories: 2.0
Taxes: $8,829
Year Built: 2026
Feature Descriptions
Appliances: Dishwasher, Freezer, Gas Cooking, Disposal, Ice Maker, Microwave, Propane Water Heater, Refrigerator, Range Hood, Stove, Tankless Water Heater, ENERGY STAR Qualified Appliances
Association Amenities: Management
Community Features: Home Owners Association
Days on Site: 1
Door Features: Sliding Doors
Exterior: Drywall, Frame, Other, Stone, Wood Siding
Exterior: Deck, Porch, Unpaved Driveway
Fencing: None
Fireplace: Gas, Vented
Floor Features: Carpet, Ceramic Tile, Vinyl
HOA Fee: 35/ Monthly
Interior: Bathroom Rough-In, Dining Area, Double Vanity, Eat-in Kitchen, Fireplace, Granite Counters, High Ceilings, Kitchen Island, Loft, Bath in Primary Bedroom, Pantry, Recessed Lighting, Walk-In Closet(s), Built In Shower Chair
Laundry: Washer Hookup, Dryer Hookup
Lot: Cul-De-Sac
Parcel#: 7729-62-8279
Parking: Attached, Driveway, Finished Garage, Garage, Garage Door Opener, Off Street, Unpaved
Patio/Porch: Rear Porch, Front Porch, Deck, Porch
Pets Allowed: Yes
Security: Smoke Detector(s)
Sewer: Septic Tank
Water: Well
Room Sizes
Recreation: 20.0 x 18.7 Level - Second
Bedroom 4: 12.2 x 11.5 Level - Second
Bedroom 3: 12.4 x 11.11 Level - Second
Bedroom 2: 11.8 x 10.4 Level - Second
Primary Bedroom: 15.5 x 19.8 Level - Second
Dining Room: 15.0 x 13.0 Level - First
Family Room: 24.7 x 19.4 Level - First
Office: 13.2 x 12.5 Level - First
Local Schools
High School: Patrick Henry
Middle School: Liberty
Elementary School: South Anna
Listed By / Shown By
Listed By
Agency Name: Nest Realty Group
Agency Contact: (434) 996-9155
Shown By
Agent Name: Melissa Thornton
Agent Phone: (804) 612-0204
Agency Title: Joyner Fine Properties

Estimate Your Payment
Estimated Payment
$ 6,565.30 per month $5,511.63 Principal & Interest $735.75 Property Tax $317.92 Homeowner's InsuranceChange Payment Information


These real estate listings were derived from the Central Virginia Regional Multiple Listing Service, LLC, of which this brokerage is an independently owned Participant. The information contained in these listings is deemed reliable but is not guaranteed. All MLS listings are © 2026 Central Virginia Regional Multiple Listing Service,LLC. All rights reserved. No one may copy and/or repost these MLS listings, or any portion thereof, without the written permission of an authorized officer of the Central Virginia Regional Multiple Listing Service, LLC. These listings are refreshed within a minimum of every seven calendar days. Thus, listings may appear here for properties no longer on the market. The information being provided is for consumers' personal, non-commercial use and may not be used for any purpose other than to identify prospective properties for purchasing or leasing.
©Joyner Fine Properties - Seller will consider paying buyer agent compensation based upon the terms and conditions of any offer made. Said compensation to be negotiated in the purchase agreement.
Privacy Policy / DMCA Notice / ADA Accessibility


This site is hosted, designed and copyright
© 1994 - 2026 by
Delta Media Group, Inc. -- Patent Pending --
Agency License Information: Joyner Fine Properties and its agents are licensed in the Commonwealth of Virginia.
14a Bed Stone Way | MLS# 2630450
This single family home located at 14a Bed Stone Way, Glen Allen, VA 23059 is currently listed for sale with an asking price of $1,090,000. This property was built in 2026 and has 4 bedrooms and 2 full and 1 partial baths with 3351 sq. ft. 14a Bed Stone Way is located in the Howards Mill Estates subdivision. Search Howards Mill Estates real estate on www.mlthomes.com today.