

BEDS5
BATHS4 full
SQUARE FEET3,388
MLS#2630991
STATUSActive
PROPERTY TYPEResidential - Single Family
SUBDIVISIONRountrey
Property Description
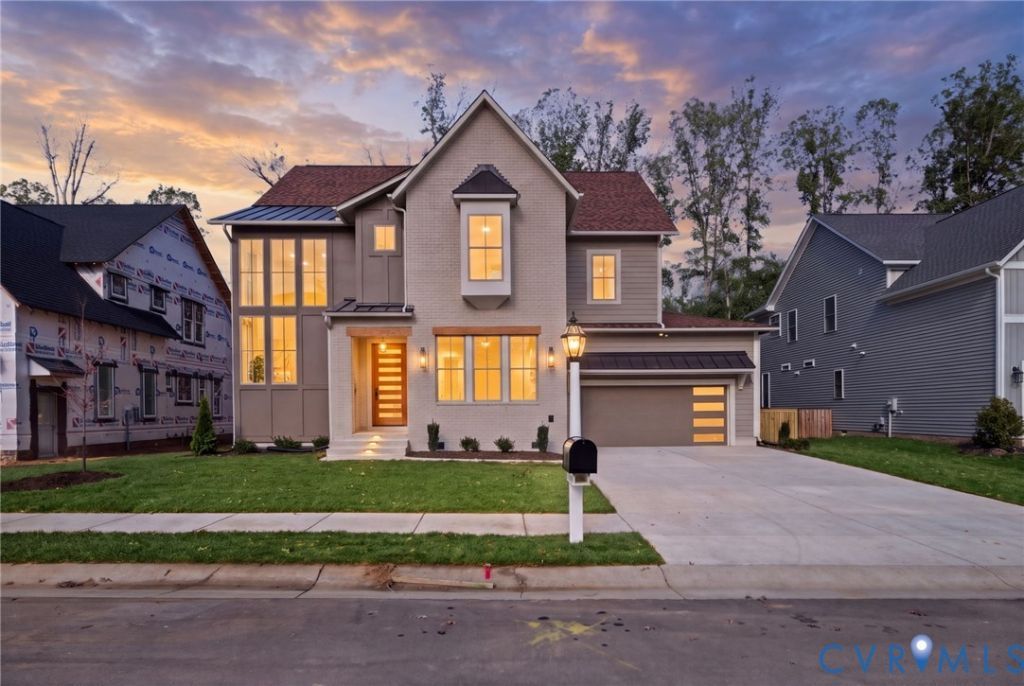
Introducing Homesmith Construction's Newest Model Home in RounTrey! A fresh interpretation of the fan-favorite Hamilton floor plan, this custom home showcases exceptional craftsmanship, thoughtfully curated finishes, and a seamless blend of modern design and timeless character. Expansive windows make a striking first impression, flooding the home with natural light and highlighting the beautiful hardwood floors and soaring 10-foot ceilings. At the heart of the home, a spacious living room anchored by a gas fireplace flows effortlessly into the showstopping kitchen, complete with custom cabinetry, designer appliances, and an oversized island. A beautifully appointed scullery with a wine refrigerator, walk-in pantry, and functional mudroom elevate everyday living, while a first-floor guest bedroom offers added flexibility. Upstairs, a versatile loft provides additional living space, while the expansive primary suite features a generous walk-in closet and spa-inspired ensuite bath with a fully tiled shower and soaking tub. Two well-appointed bedrooms share a Jack-and-Jill bath, while an additional bedroom features its own private ensuite and walk-in closet. Designed with entertaining in mind, the screened porch extends the main living space outdoors and leads to a beautiful paver patio anchored by an outdoor fireplace. Nestled within RounTrey, one of Midlothian's most sought-after master-planned communities, residents enjoy resort-style amenities, scenic walking trails, and convenient access to shopping, dining, and the Swift Creek Reservoir. Experience the distinctive design and attention to detail that define a Homesmith home.
Upcoming Open Houses
Open House Saturday November 21st, 11:00am - 5:00pm
Open House Sunday November 22nd, 12:00pm - 5:00pm
Property Features
Property Type: Residential - Single Family
Basement: Crawl Space
Cooling: Electric, Zoned
Fireplaces: 1
Garage: 2 car attached
Heating: Electric, Heat Pump, Dual Fuel, Natural Gas, Zoned
Home Style: Custom, Two Story
Roof Type: Composition, Metal, Shingle
Stories: 2.0
Taxes: $0
Year Built: 2026
Feature Descriptions
Appliances: Dryer, Dishwasher, Gas Cooking, Disposal, Gas Water Heater, Microwave, Refrigerator, Range Hood, Stove, Tankless Water Heater, Wine Cooler, Washer
Association Amenities: Management
Community Features: Common Grounds/Area, Clubhouse, Community Pool, Home Owners Association, Playground, Pool, Tennis Court(s), Trails/Paths, Curbs, Gutter(s), Street Lights, Sidewalks
Door Features: Sliding Doors
Exterior: Composite Siding, Drywall, Frame
Exterior: Porch, Paved Driveway
Fencing: None
Fireplace: Gas
Floor Features: Ceramic Tile, Partially Carpeted, Wood
HOA Fee: 300/ Quarterly
Interior: Bookcases, Built-in Features, Bedroom on Main Level, Butlers Pantry, Breakfast Area, Dining Area, Double Vanity, Eat-in Kitchen, En Suite Bathroom, Full Bath on Main Level, Fireplace, Granite Counters, High Ceilings, Kitchen Island, Loft, Bath in Primary Bedroom, Pantry, Recessed Lighting, Walk-In Closet(s)
Laundry: Washer Hookup
Lot: Cul-De-Sac
Parcel#: 717690785000000
Parking: Attached, Driveway, Garage, Garage Door Opener, Oversized, Paved
Patio/Porch: Rear Porch, Screened, Porch
Pool Features: Pool, Community
Sewer: Public Sewer
Water: Public
Room Sizes
Bedroom 4: 11.0 x 11.0 Level - Second
Bedroom 3: 13.0 x 12.0 Level - Second
Bedroom 2: 14.0 x 12.0 Level - Second
Primary Bedroom: 17.0 x 16.8 Level - Second
Recreation: 13.9 x 11.0 Level - Second
Bedroom 5: 12.6 x 12.0 Level - First
Additional Room: 11.0 x 11.0 Level - First
Dining Room: 14.0 x 12.0 Level - First
Kitchen: 23.0 x 12.0 Level - First
Living Room: 24.9 x 18.0 Level - First
Foyer: 14.6 x 8.6 Level - First
Local Schools
High School: Midlothian
Middle School: Tomahawk Creek
Elementary School: Old Hundred
Listed By / Shown By
Listed By
Agency Name: Long & Foster REALTORS
Agency Contact: 804-639-4663
Shown By
Agent Name: Melissa Thornton
Agent Phone: (804) 612-0204
Agency Title: Joyner Fine Properties

Estimate Your Payment
Estimated Payment
$ 5,882.50 per month $5,561.69 Principal & Interest $0.00 Property Tax (data not provided by mls) $320.80 Homeowner's InsuranceChange Payment Information


These real estate listings were derived from the Central Virginia Regional Multiple Listing Service, LLC, of which this brokerage is an independently owned Participant. The information contained in these listings is deemed reliable but is not guaranteed. All MLS listings are © 2026 Central Virginia Regional Multiple Listing Service,LLC. All rights reserved. No one may copy and/or repost these MLS listings, or any portion thereof, without the written permission of an authorized officer of the Central Virginia Regional Multiple Listing Service, LLC. These listings are refreshed within a minimum of every seven calendar days. Thus, listings may appear here for properties no longer on the market. The information being provided is for consumers' personal, non-commercial use and may not be used for any purpose other than to identify prospective properties for purchasing or leasing.
©Joyner Fine Properties - Seller will consider paying buyer agent compensation based upon the terms and conditions of any offer made. Said compensation to be negotiated in the purchase agreement.
Privacy Policy / DMCA Notice / ADA Accessibility


This site is hosted, designed and copyright
© 1994 - 2026 by
Delta Media Group, Inc. -- Patent Pending --
Agency License Information: Joyner Fine Properties and its agents are licensed in the Commonwealth of Virginia.
14824 Abberton Drive | MLS# 2630991
This single family home located at 14824 Abberton Drive, Midlothian, VA 23112 is currently listed for sale with an asking price of $1,099,900. This property was built in 2026 and has 5 bedrooms and 4 full baths with 3388 sq. ft. Abberton Drive is located in the Rountrey subdivision. Search Rountrey real estate on www.mlthomes.com today.