

BEDS3
BATHS3 full
SQUARE FEET2,240
MLS#2628511
STATUSActive
PROPERTY TYPEResidential - Single Family
Property Description
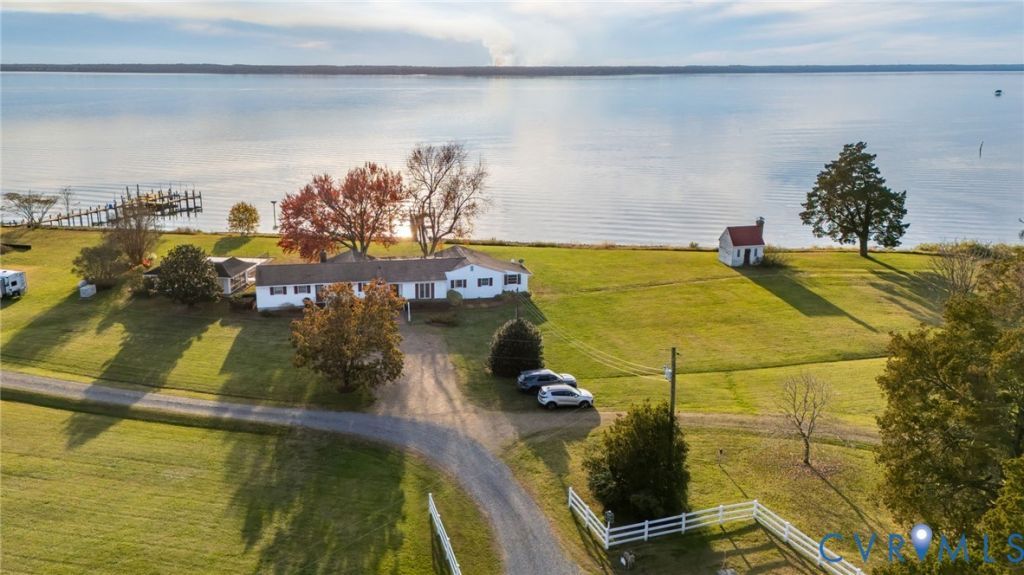
Gorgeous waterfront property neighboring the historic Bewdley Plantation. This is a rare opportunity to own a home that is situated beautifully, with dock and pool already placed. One of the historic buildings of Mary Ball Washington's original parcel remains on the lot; a smokehouse! The sunsets, fun on the water, family gatherings and watching nature on this land are endless. Across the river is Belle Isle State Park and there's very limited building in either direction. The home was built in 1972 and brings timeless rivah charm, including panoramic views of the river from the entire rear of the home with huge sliding doors. Family space including large living, dining and kitchen spaces, plus spacious bedrooms and 3 bathrooms complete the home, in order to welcome guests! While there are many ways this property can be updated, it has amazing bones and the location could not be better. Recent updates include all of the pool stone surround and septic inspections and revisions. Mean low tide at the dock is 2.5 ft right off of the rip rap, 3.5 in the boat slip and at the end of the pier.
Property Features
Property Type: Residential - Single Family
Cooling: Central Air, Electric
Fireplaces: 1
Heating: Electric, Heat Pump
Home Style: Ranch
Lot Size: 2.79 Acres
Roof Type: Composition
Stories: 1.0
Taxes: $3,928
Year Built: 1972
Feature Descriptions
Appliances: Electric Water Heater
Body of Water: Rappahannock River
Exterior: Block, Drywall, Vinyl Siding
Fencing: None
Fireplace: Masonry
Lot: Level, Waterfront
Parcel#: 13-51A
Patio/Porch: Rear Porch, Patio, Screened
Pool Features: In Ground, Pool
Sewer: Septic Tank
Water: Well
Water Features: Dock Access, Mooring, River Front, Bulkhead, Waterfront
Room Sizes
Sitting Room: 22.0 x 8.0 Level - First
Additional Room: 14.8 x 13.7 Level - First
Bedroom 3: 12.0 x 12.0 Level - First
Bedroom 2: 10.7 x 10.0 Level - First
Primary Bedroom: 19.9 x 13.8 Level - First
Dining Room: 22.0 x 15.0 Level - First
Great Room: 26.4 x 19.5 Level - First
Local Schools
High School: Lancaster
Middle School: Lancaster
Elementary School: Lancaster
Listed By / Shown By
Listed By
Agency Name: Long & Foster REALTORS
Agency Contact: (804) 247-1111
Shown By
Agent Name: Melissa Thornton
Agent Phone: (804) 612-0204
Agency Title: Joyner Fine Properties

Estimate Your Payment
Estimated Payment
$ 5,140.72 per month $4,550.89 Principal & Interest $327.33 Property Tax $262.50 Homeowner's InsuranceChange Payment Information


These real estate listings were derived from the Central Virginia Regional Multiple Listing Service, LLC, of which this brokerage is an independently owned Participant. The information contained in these listings is deemed reliable but is not guaranteed. All MLS listings are © 2026 Central Virginia Regional Multiple Listing Service,LLC. All rights reserved. No one may copy and/or repost these MLS listings, or any portion thereof, without the written permission of an authorized officer of the Central Virginia Regional Multiple Listing Service, LLC. These listings are refreshed within a minimum of every seven calendar days. Thus, listings may appear here for properties no longer on the market. The information being provided is for consumers' personal, non-commercial use and may not be used for any purpose other than to identify prospective properties for purchasing or leasing.
©Joyner Fine Properties - Seller will consider paying buyer agent compensation based upon the terms and conditions of any offer made. Said compensation to be negotiated in the purchase agreement.
Privacy Policy / DMCA Notice / ADA Accessibility


This site is hosted, designed and copyright
© 1994 - 2026 by
Delta Media Group, Inc. -- Patent Pending --
Agency License Information: Joyner Fine Properties and its agents are licensed in the Commonwealth of Virginia.
1371 Bewdley Road | MLS# 2628511
This single family home located at 1371 Bewdley Road, Lancaster, VA 22503 is currently listed for sale with an asking price of $900,000. This property was built in 1972 and has 3 bedrooms and 3 full baths with 2240 sq. ft. Search Lancaster real estate on www.mlthomes.com today.