

BEDS3
BATHS2 full
SQUARE FEET1,200
MLS#VAST2052952
STATUSACTIVE
PROPERTY TYPEResidential - Single Family
SUBDIVISIONHICKORY RIDGE
SCHOOLSTAFFORD COUNTY PUBLIC SCHOOLS
Property Description
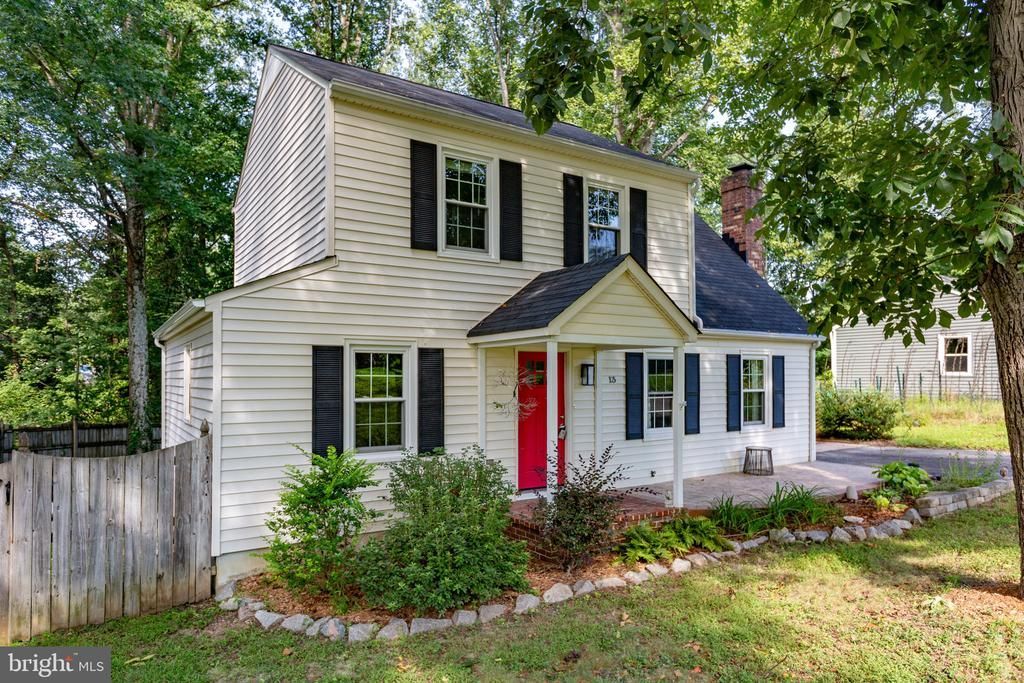
This unique charming 3-bedroom, 2-bath home in Hickory Ridge has everything you've been looking for! 2016 improvements include a HVAC system, roof, gutters, windows, flooring, , fixtures, and appliances, giving you the peace of mind of a truly refreshed home. The inviting main level features an entry-level bedroom and full bath, along with a spacious family room showcasing high ceilings, a cozy fireplace, and French doors that open to a deck—perfect for relaxing or entertaining. The kitchen offers granite countertops, matching appliances, new refrigerator and a convenient view of the large, fenced backyard, which backs to a peaceful wooded setting. The shed is equipped with electric. Upstairs you'll find two additional bedrooms and a full bath. Abundant natural light, double-pane windows, wood flooring, and attractive ceiling heights add to the home's comfortable and open feel. Outside, enjoy the cleared, tree-lined lot, rear fencing, porch, deck, and asphalt driveway with off-street parking. Ideally located near the VRE and historic Fredericksburg, this home combines modern updates with convenience and charm.
Property Features
Property Type: Residential - Single Family
Cooling: Central A/C, Heat Pump(s)
Fireplaces: 1
Fuel Type: Electric
Heating: Forced Air, Heat Pump(s)
Home Style: Colonial
Lot Size: 0.23 Acres
Roof Type: Composite
Stories: 2.0
Taxes: $3,448
Year Built: 1982
Feature Descriptions
Additional Structures: Above Grade
Appliances: Dishwasher, Disposal, Exhaust Fan, Oven/Range - Electric, Range Hood, Refrigerator
Days on Site: 21
Exterior: Vinyl Siding
Fencing: Rear
Fireplace: Brick
Interior: Kitchen - Country, Floor Plan - Open
Lot Dimensions: 0.23 Acre(S)
Parking Notes: 2 Total Parking Spaces
Rooms: Living Room, Primary Bedroom, Bedroom 2,Bedroom 3,Kitchen, Laundry
Sewer: Public Sewer
Special View Info: Trees/Woods
SQFT Above Finished: 1200
SQFT Total Finished: 1200
Structure Type: Detached
Total Garage/Parking Spaces: 2
Water: Public
Room Sizes
Kitchen: 12 x 11 Level - Main
Living Room: 12 x 20 Level - Main
Primary Bedroom: 13 x 12 Level - Main
Bedroom 3: 10 x 9 Level - Main
Bedroom 2: 10 x 14 Level - Upper 1
Local Schools
High School: STAFFORD
Middle School: EDWARD E. DREW
Elementary School: CONWAY
School District: STAFFORD COUNTY PUBLIC SCHOOLS
Listed By / Shown By
Listed By
Agency Name: Long & Foster Real Estate, Inc.
Agency Phone: 5403715220
Shown By
Agent Name: Melissa Thornton
Agent Phone: (804) 612-0204
Agency Title: Joyner Fine Properties

Estimate Your Payment
Estimated Payment
$ 2,560.32 per month $2,149.03 Principal & Interest $287.33 Property Tax $123.96 Homeowner's InsuranceChange Payment Information


©Joyner Fine Properties - Seller will consider paying buyer agent compensation based upon the terms and conditions of any offer made. Said compensation to be negotiated in the purchase agreement.
Privacy Policy / DMCA Notice / ADA Accessibility


This site is hosted, designed and copyright
© 1994 - 2026 by
Delta Media Group, Inc. -- Patent Pending --
Agency License Information: Joyner Fine Properties and its agents are licensed in the Commonwealth of Virginia.
13 Cherry Laurel | MLS# VAST2052952
This single family home located at 13 Cherry Laurel, Fredericksburg, VA 22405 is currently listed for sale with an asking price of $425,000. This property was built in 1982 and has 3 bedrooms and 2 full baths with 1200 sq. ft. Cherry Laurel is located in the HICKORY RIDGE subdivision within the STAFFORD COUNTY PUBLIC SCHOOLS school district. Search HICKORY RIDGE real estate on www.mlthomes.com today.