

BEDS4
BATHS3 full
SQUARE FEET3,572
MLS#VASP2046392
STATUSACTIVE
PROPERTY TYPEResidential - Single Family
SUBDIVISIONBARLEY WOODS
SCHOOLSPOTSYLVANIA COUNTY PUBLIC SCHOOLS
Property Description
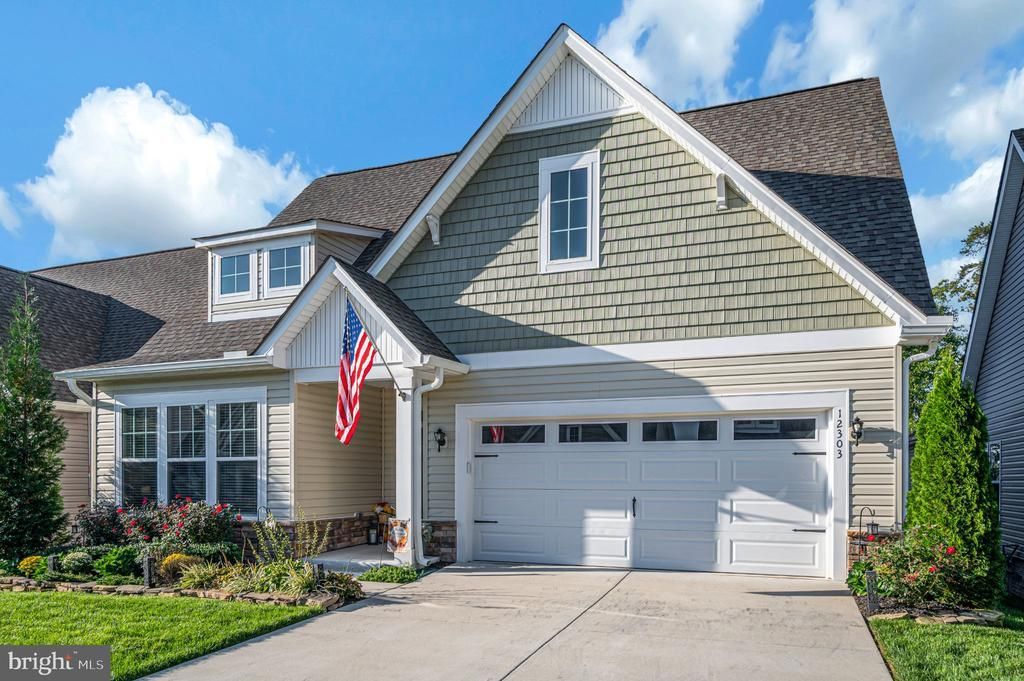
MAJOR $20K PRICE IMPROVEMENT — PRICED BELOW APPRAISED & ASSESSED VALUE FOR INSTANT EQUITY + VA ASSUMABLE LOAN OPPORTUNITY! Ask about a lender closing-cost incentive available to buyers. Retire in style without giving up the space you love! Welcome to Barley Woods, a premier 55+ active adult community in Fredericksburg (Spotsylvania County), where luxury, low-maintenance living meets over 3,600 sq. ft. of thoughtfully designed space. Situated on a quiet dead-end street backing to peaceful woods, this barely 4-year-old Cornerstone "Washington B" floor plan offers turnkey, move-in-ready living with zero repairs or replacements needed—just unpack and enjoy! Designed for effortless single-level living and accessibility, the home features true zero-entry access from the garage and a zero-entry tiled shower with a built-in seat in the primary suite. Warm hardwood floors flow through the main living areas into a chef's kitchen boasting a massive center island, butler's pantry, and generous prep space. Gather around the natural gas fireplace, host holidays in the formal dining room, or unwind in the French-door reading room and private screened porch overlooking the trees. The main-level primary suite features a custom-organized walk-in closet and double-vanity bath. Two additional main-level bedrooms (one wired with CAT-5, ideal for a home office or hobby studio) share a full bath, alongside a main-level laundry room with utility sink and conveying high-end washer/dryer. Don't downsize your lifestyle—expand it! The expansive walk-out lower level offers a large family room, a fourth bedroom with a walk-in closet, and a Jack-and-Jill full bath, creating the ultimate guest retreat, media room, or creative studio. Step outside to a graded stone patio area ready for outdoor entertaining, plus massive basement and attic storage (basement shelving and hose storage convey). Loaded with exterior upgrades—including a stone front accent wall, enlarged gutters with gutter guards, and a 4-year-old roof, HVAC, water heater, and appliances—this home delivers total peace of mind. Barley Woods HOA covers lawn care,irrigation maintenance, snow removal, trash, and road maintenance, plus resort-style amenities: clubhouse, pool, fitness center, billiards, and dog park. Turnkey luxury, instant equity, and assumable VA financing await!
Property Features
Property Type: Residential - Single Family
Basement: Yes
Cooling: Central A/C
Fireplaces: 1
Fuel Type: Natural Gas
Garage: 2
Heating: Forced Air
Home Style: Ranch/Rambler
Lot Size: 0.12 Acres
Stories: 2.0
Taxes: $4,831
Year Built: 2022
Feature Descriptions
Accessibility: 32"+ wide Doors, Entry Slope <1', Level Entry - Main, Roll-in Shower
Additional Structures: Above Grade, Below Grade
Community Amenities: Billiard Room, Club House, Common Grounds, Dog Park, Exercise Room, Game Room, Fitness Center, Meeting Room, Pool - Outdoor, Retirement Community
Days on Site: 36
Exterior: Stone, Vinyl Siding
Exterior: Gutter System, Sidewalks, Underground Lawn Sprinkler
Fireplace: Gas/Propane
HOA Fee: $330.00/Monthly
Interior: Attic, Bathroom - Walk-In Shower, Breakfast Area, Butlers Pantry, Chair Railings, Combination Kitchen/Living, Dining Area, Entry Level Bedroom, Family Room Off Kitchen, Floor Plan - Open, Kitchen - Gourmet, Kitchen - Island, Pantry, Primary Bath(s), Upgraded Countertops, Walk-in Closet(s), Window Treatments, Wood Floors
Lot: Backs to Trees, Cul-de-sac, Level, Landscaping, Premium
Lot Dimensions: 0.12 Acre(S)
Parking Features: Concrete Driveway
Parking Notes: 2 Total Parking Spaces
Sewer: Public Septic
SQFT Above Finished: 2165
SQFT Below Finished: 1407
SQFT Total Finished: 3572
Structure Type: Detached
Total Garage/Parking Spaces: 2
Water: Public
Local Schools
School District: SPOTSYLVANIA COUNTY PUBLIC SCHOOLS
Listed By / Shown By
Listed By
Agency Name: Samson Properties
Agency Phone: 5406811500
Shown By
Agent Name: Melissa Thornton
Agent Phone: (804) 612-0204
Agency Title: Joyner Fine Properties

Estimate Your Payment
Estimated Payment
$ 3,744.68 per month $3,159.83 Principal & Interest $402.58 Property Tax $182.26 Homeowner's InsuranceChange Payment Information


©Joyner Fine Properties - Seller will consider paying buyer agent compensation based upon the terms and conditions of any offer made. Said compensation to be negotiated in the purchase agreement.
Privacy Policy / DMCA Notice / ADA Accessibility


This site is hosted, designed and copyright
© 1994 - 2026 by
Delta Media Group, Inc. -- Patent Pending --
Agency License Information: Joyner Fine Properties and its agents are licensed in the Commonwealth of Virginia.
12303 Ruby Red Drive | MLS# VASP2046392
This single family home located at 12303 Ruby Red Drive, Fredericksburg, VA 22407 is currently listed for sale with an asking price of $624,900. This property was built in 2022 and has 4 bedrooms and 3 full baths with 3572 sq. ft. Ruby Red Drive is located in the BARLEY WOODS subdivision within the SPOTSYLVANIA COUNTY PUBLIC SCHOOLS school district. Search BARLEY WOODS real estate on www.mlthomes.com today.