

BEDS4
BATHS2 full 1 partial
SQUARE FEET2,578
MLS#VASP2042244
STATUSACTIVE UNDER CONTRACT
PROPERTY TYPEResidential - Single Family
SUBDIVISIONSMOKETREE
SCHOOLSPOTSYLVANIA COUNTY PUBLIC SCHOOLS
Property Description
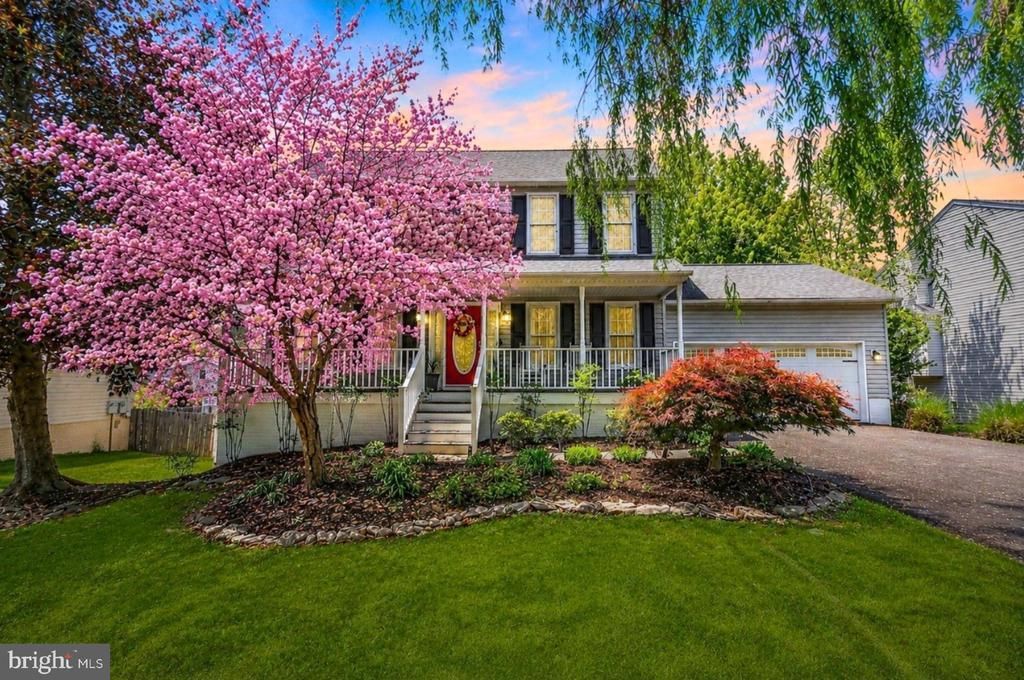
Home should feel like home. It should be a place that gives you a sense of relief as you walk in the door & allows you to breathe after a busy day. 11916 Woodland View Drive bridges the gap between tranquil retreat & convenient location. This modern, light filled home sits on an expansive lot & has been lovingly cared for and updated throughout. The location is perfect for commuters. Everything you need is minutes away: minutes to I-95, a short commute to Quantico, a 5 minute drive to shopping, restaurants, coffee shops, & the gym. You are always only 10 minutes from all the entertainment Central Park & Downtown Fredericksburg have to offer. The property has been meticulously maintained & leaves nothing for the new owner to do but turn the key and move in. As you enter you pass a front porch with room for seating & mature flowering trees & flower beds. You see a formal dining room to your right & sitting room to your left. The sitting area is perfect for a home office or small studio space. The eat-in kitchen, connected directly to the formal dining room, has stool seating, room for a kitchen table, & great natural views making it perfect for a family dinner or for entertaining guests. The kitchen combines with the family room living space creating an open, contemporary feel. The fireplace keeps the openness of the family room feeling homey even with high ceilings throughout the main level. The modern kitchen, with stainless steel appliances & pantry, is centrally located and allows the cook in your home to create while still being part of the conversation. The bedrooms are spacious & well placed to give those staying in the master privacy. The master has plenty of closet space & easily fits a king bed. The newly renovated master bath has both a standing shower & separate sinks for easy organization. The basement, with walkout sliding glass doors gives you room to grow & provides plenty of extra room for storage. The 3rd floor bonus room, with walk-in closet, can be anything; a large guest bedroom, game room, play area, really anything you need the space to be. The backyard is your oasis. The storage shed is hand built & gives the yard rustic feel, great for lots of outside storage. The new patio is ready for sunbathing. A back deck or back stairs can be added easily. The yard is fenced and filled with mature plants and trees. Every room in this home is large and inviting. Curl up by the fire in your open family room. Read a book in the shade of your covered front porch. Enjoy a few moments of quiet in your luxury master bath. Come relax into your new home.
Property Features
Property Type: Residential - Single Family
Basement: Other, Connecting Stairway, Daylight, Full, Full, Heated, Improved, Outside Entrance, Rear Entrance, Space For Rooms, Walkout Level
Basement: Yes
Cooling: Central A/C, Ceiling Fan(s)
Fireplaces: 1
Fuel Type: Electric, Natural Gas
Garage: 2
Heating: Forced Air, Heat Pump(s)
Home Style: Colonial
Lot Size: 0.37 Acres
Roof Type: Architectural Shingle
Stories: 3.0
Taxes: $3,176
Year Built: 1996
Feature Descriptions
Additional Structures: Above Grade, Below Grade
Appliances: Built-In Microwave, Dishwasher, Disposal, Dryer, Extra Refrigerator/Freezer, Microwave, Oven/Range - Electric, Refrigerator, Stainless Steel Appliances, Washer, Water Heater
Days on Site: 4
Exterior: Exterior Lighting, Flood Lights, Gutter System, Satellite Dish, Secure Storage
Exterior: Vinyl Siding
Fencing: Wood
Fireplace: Gas/Propane, Insert, Mantel(s)
Flooring: Ceramic Tile, Concrete, Hardwood
HOA Fee: $150.00/Annually
Interior: Ceiling Fan(s), Combination Kitchen/Living, Dining Area, Family Room Off Kitchen, Floor Plan - Open, Formal/Separate Dining Room, Kitchen - Eat-In, Kitchen - Table Space, Pantry, Recessed Lighting, Walk-in Closet(s), Window Treatments, Wood Floors
Lot Dimensions: 0.37 Acre(S)
Parking Features: Asphalt Driveway
Parking Notes: 4 Total Parking Spaces
Sewer: Public Sewer
Special View Info: Garden/Lawn
SQFT Above Finished: 2578
SQFT Total Finished: 2578
Structure Type: Detached
Total Garage/Parking Spaces: 4
Water: Public
Local Schools
High School: RIVERBEND
Middle School: FREEDOM
Elementary School: HARRISON ROAD
School District: SPOTSYLVANIA COUNTY PUBLIC SCHOOLS
Listed By / Shown By
Listed By
Agency Name: Coldwell Banker Elite
Agency Phone: 5403730100
Shown By
Agent Name: Melissa Thornton
Agent Phone: (804) 612-0204
Agency Title: Joyner Fine Properties

Estimate Your Payment
Estimated Payment
$ 3,098.68 per month $2,679.46 Principal & Interest $264.67 Property Tax $154.55 Homeowner's InsuranceChange Payment Information


©Joyner Fine Properties - Seller will consider paying buyer agent compensation based upon the terms and conditions of any offer made. Said compensation to be negotiated in the purchase agreement.
Privacy Policy / DMCA Notice / ADA Accessibility


This site is hosted, designed and copyright
© 1994 - 2026 by
Delta Media Group, Inc. -- Patent Pending --
Agency License Information: Joyner Fine Properties and its agents are licensed in the Commonwealth of Virginia.
11916 Woodland View Drive | MLS# VASP2042244
This single family home located at 11916 Woodland View Drive, Fredericksburg, VA 22407 is currently listed for sale with an asking price of $529,900. This property was built in 1996 and has 4 bedrooms and 2 full and 1 partial baths with 2578 sq. ft. Woodland View Drive is located in the SMOKETREE subdivision within the SPOTSYLVANIA COUNTY PUBLIC SCHOOLS school district. Search SMOKETREE real estate on www.mlthomes.com today.