

BEDS3
BATHS2 full 1 partial
SQUARE FEET1,638
MLS#VASP2042114
STATUSACTIVE UNDER CONTRACT
PROPERTY TYPEResidential - Single Family
SUBDIVISIONSHERATON HILLS EAST
SCHOOLSPOTSYLVANIA COUNTY PUBLIC SCHOOLS
Property Description
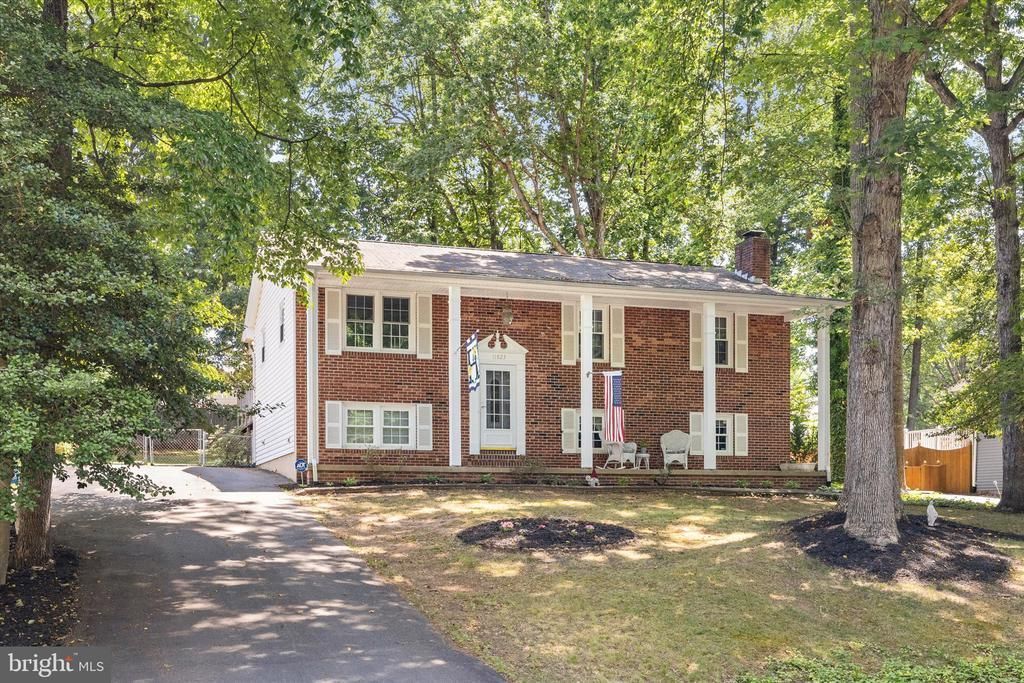
Charming and well maintained split foyer home offering comfortable living in a convenient location! Featuring a practical floor plan with great living spaces. 3 bedrooms, 1.5 baths on main level and a huge rec room with brick fireplace in the lower level with a full bath. Unfinished storage space & laundry area in lower level. Could be another bedroom or an office. This home has been recently painted and lovingly cared for and offers an excellent opportunity for first-time buyers, downsizers, or anyone looking for an affordable home in a great location. The outdoor living space is tree covered and fenced in. There is a deck and lots of room for gardening and more. Conveniently located near shopping, dining, schools, retail, restaurants and commuter routes. Bring your personal touches to make this charming property your own!
Property Features
Property Type: Residential - Single Family
Basement: Heated, Improved, Partially Finished, Rear Entrance, Space For Rooms, Windows
Basement: Yes
Cooling: Ceiling Fan(s), Heat Pump(s)
Fireplaces: 1
Fuel Type: Electric
Heating: Heat Pump(s)
Home Style: Split Foyer
Lot Size: 0.00 Acre(S)
Stories: 2.0
Taxes: $2,578
Year Built: 1978
Feature Descriptions
Additional Structures: Above Grade, Below Grade
Days on Site: 57
Exterior: Brick Veneer
Fireplace: Brick
Flooring: Carpet, Hardwood
Interior: Carpet, Ceiling Fan(s), Dining Area, Family Room Off Kitchen, Kitchen - Eat-In, Kitchen - Table Space, Walk-in Closet(s)
Lot Dimensions: 0.00 Acre(S)
SQFT Above Finished: 1092
SQFT Below Finished: 546
SQFT Total Finished: 1638
Structure Type: Detached
Local Schools
School District: SPOTSYLVANIA COUNTY PUBLIC SCHOOLS
Listed By / Shown By
Listed By
Agency Name: Coldwell Banker Elite
Agency Phone: 5407352600
Shown By
Agent Name: Melissa Thornton
Agent Phone: (804) 612-0204
Agency Title: Joyner Fine Properties

Estimate Your Payment
Estimated Payment
$ 2,460.55 per month $2,123.24 Principal & Interest $214.83 Property Tax $122.47 Homeowner's InsuranceChange Payment Information


©Joyner Fine Properties - Seller will consider paying buyer agent compensation based upon the terms and conditions of any offer made. Said compensation to be negotiated in the purchase agreement.
Privacy Policy / DMCA Notice / ADA Accessibility


This site is hosted, designed and copyright
© 1994 - 2026 by
Delta Media Group, Inc. -- Patent Pending --
Agency License Information: Joyner Fine Properties and its agents are licensed in the Commonwealth of Virginia.
11823 Rutherford Drive | MLS# VASP2042114
This single family home located at 11823 Rutherford Drive, Fredericksburg, VA 22407 is currently listed for sale with an asking price of $419,900. This property was built in 1978 and has 3 bedrooms and 2 full and 1 partial baths with 1638 sq. ft. Rutherford Drive is located in the SHERATON HILLS EAST subdivision within the SPOTSYLVANIA COUNTY PUBLIC SCHOOLS school district. Search SHERATON HILLS EAST real estate on www.mlthomes.com today.