

BEDS3
BATHS3 full 1 partial
SQUARE FEET2,301
MLS#677553
STATUSACTIVE
PROPERTY TYPEResidential - Townhouse
SUBDIVISIONBURNET COMMONS
SCHOOLCHARLOTTESVILLE CITY PUBLIC SCHOOLS
Property Description
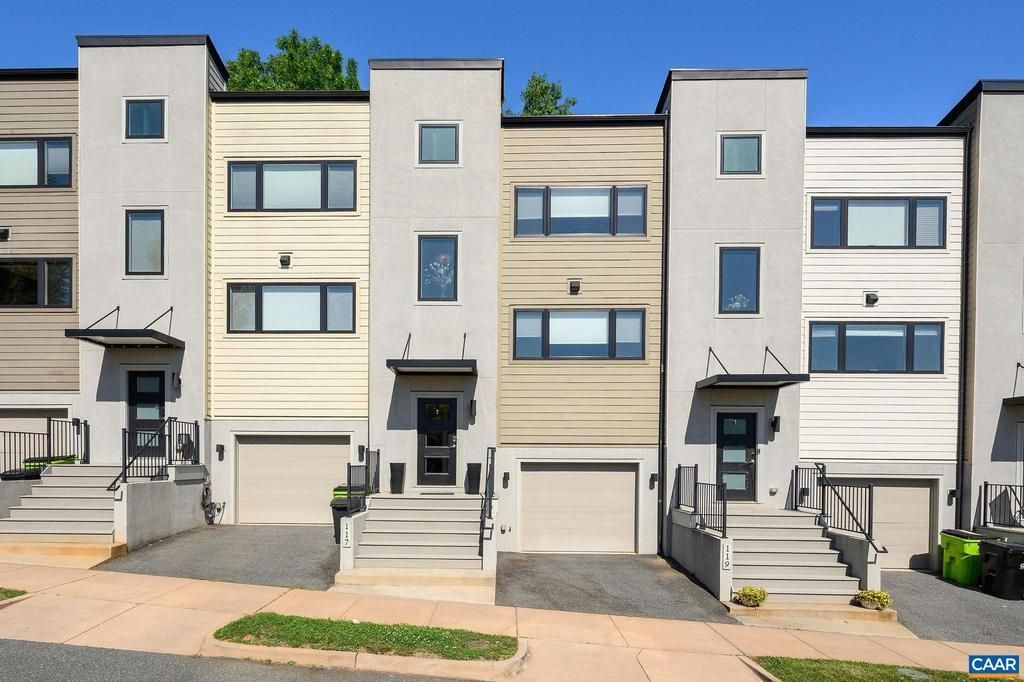
Modern living meets unbeatable convenience in this beautiful home ideally located just minutes from IX Park, Belmont's popular eateries, the Historic Downtown Pedestrian Mall, Ting Pavilion, UVA Grounds, and UVA and Sentara Hospitals. Thoughtfully designed with spaces that flow seamlessly into one another, this 3 bedroom, 3.5 bath home offers an open and inviting layout perfect for both everyday living and entertaining. Featuring a large primary suite and great room, the home showcases numerous owner-selected upgrades completed with the builder, elevating both style and functionality throughout. The gourmet kitchen anchors the main living area and opens to the great room, where custom built-ins and a gas fireplace add warmth and character. Large windows flood the home with natural light, creating a bright and airy atmosphere in every room. Garage parking adds everyday convenience. Outside, the owner enhanced the property with a private outdoor deck and fenced yard ideal for entertaining or relaxing with friends and family. Perfectly positioned across from a professionally landscaped common area, this home combines modern comfort in one of Charlottesville?s most desirable in-town locations.,Granite Counter,Painted Cabinets,Fireplace in Great Room
Property Features
Property Type: Residential - Townhouse
Basement: Full, Partially Finished
Basement: Yes
Cooling: Heat Pump(s)
Fuel Type: Natural Gas
Heating: Forced Air
Home Style: Contemporary
Lot Size: 0.04 Acres
Roof Type: Architectural Shingle
Stories: 2.0
Taxes: $5,313
Year Built: 2015
Feature Descriptions
Additional Structures: Above Grade, Below Grade
Appliances: Dryer, Washer/Dryer Hookups Only, Washer, Energy Efficient Appliances
Community Amenities: Tot Lots/Playground, Picnic Area
Days on Site: 2
Exterior: Fiber Cement, Stucco
Fireplace: Gas/Propane
Flooring: Carpet, Ceramic Tile, Hardwood
HOA Fee: $220.00/Quarterly
Interior: Primary Bath(s)
Lot: Landscaping, Private
Lot Dimensions: 0.04 Acre(S)
Rooms: Dining Room, Kitchen, Great Room, Laundry, Full Bath, Half Bath, Additional Bedroom
Sewer: Public Sewer
Special View Info: Other
SQFT Above Finished: 1764
SQFT Below Finished: 537
SQFT Total Finished: 2301
Structure Type: Interior Row/Townhouse
Water: Public
Local Schools
High School: CHARLOTTESVILLE
Elementary School: JACKSON-VIA
School District: CHARLOTTESVILLE CITY PUBLIC SCHOOLS
Listed By / Shown By
Listed By
Agency Name: LORING WOODRIFF REAL ESTATE ASSOCIATES
Agency Phone: 4349774005
Shown By
Agent Name: Melissa Thornton
Agent Phone: (804) 612-0204
Agency Title: Joyner Fine Properties

Estimate Your Payment
Estimated Payment
$ 3,967.22 per month $3,332.26 Principal & Interest $442.75 Property Tax $192.21 Homeowner's InsuranceChange Payment Information


©Joyner Fine Properties - Seller will consider paying buyer agent compensation based upon the terms and conditions of any offer made. Said compensation to be negotiated in the purchase agreement.
Privacy Policy / DMCA Notice / ADA Accessibility


This site is hosted, designed and copyright
© 1994 - 2026 by
Delta Media Group, Inc. -- Patent Pending --
Agency License Information: Joyner Fine Properties and its agents are licensed in the Commonwealth of Virginia.
117 Roades Ct | MLS# 677553
This townhouse located at 117 Roades Ct, Charlottesville, VA 22902 is currently listed for sale with an asking price of $659,000. This property was built in 2015 and has 3 bedrooms and 3 full and 1 partial baths with 2301 sq. ft. Roades Ct is located in the BURNET COMMONS subdivision within the CHARLOTTESVILLE CITY PUBLIC SCHOOLS school district. Search BURNET COMMONS real estate on www.mlthomes.com today.