

BEDS2
BATHS2 full
SQUARE FEET1,546
MLS#VASP2042288
STATUSCOMING SOON
PROPERTY TYPEResidential - Single Family
SUBDIVISIONSUMMERLAKE
SCHOOLSPOTSYLVANIA COUNTY PUBLIC SCHOOLS
Property Description
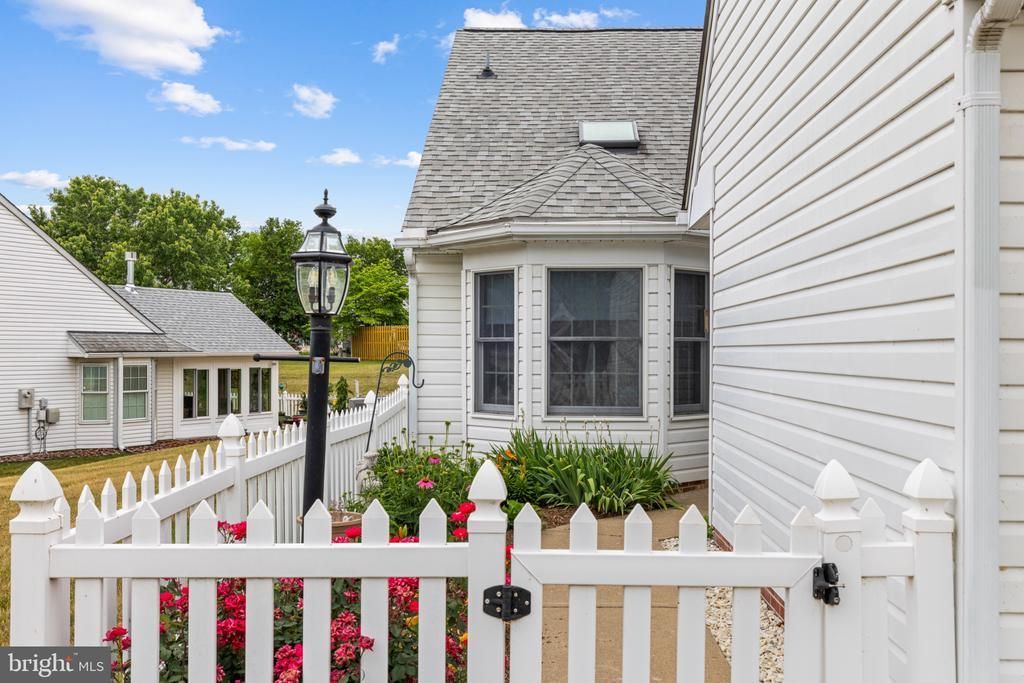
Coming soon! Welcome to 11330 Savannah Drive, a home that proves real estate is about so much more than just four walls—it’s about finding your perfect community. Nestled within the vibrant, active adult Summerlake 55+ neighborhood, this property has been loved, meticulously cared for, and thoughtfully updated so you can move right in and start enjoying the good life. The dramatic vaulted ceilings instantly elevate the space, reflecting beautiful natural light across gorgeous, low-maintenance laminate flooring that flows seamlessly throughout. A striking two-sided fireplace serves as the heart of the home, effortlessly connecting the living spaces and adding a touch of ambient warmth to quiet evenings or gatherings with friends. Cozy country kitchen features a bay window with room for a breakfast nook table, ample prep space, and a thoughtful pass-through to the dining area—keeping the cook a part of every conversation. The primary suite holds a wonderful surprise—a connected home office with floor to ceiling built-in shelving for treasures and books galore. Whether you need a dedicated space for remote work, a quiet reading nook with the other side of the dual sided fireplace, or a crafting studio, this flexible bonus space is a rare find. Primary bedroom is spacious and is completed with a walk-in closet, en suite with jetted tub and walk in shower as well as double vanity. The second bedroom and second full bath are both spacious and clean. Buying a home is an investment in your future, and the big-ticket items here have already been handled with the utmost care and consideration: Roof 2023, HVAC 2024, Garage openers 2025, Dryer 2025, fence under 5 years, paint, and a professionally manicured flower garden. Love the decor? The home can be sold partially furnished if desired, making your move smoother and faster. In Summerlake, your neighbors quickly become your friends. This community offers a full suite of premier amenities designed to keep you as active or relaxed as you want to be. Take a dip in the pristine swimming pool, gather at the welcoming clubhouse, stay active in the fitness facilities, learn the art of woodworking in the studio, pick up a puzzle or game with friends, or enjoy an evening stroll along the beautifully manicured walking trails. This turn-key Summerlake gem is ready for its next owner and the neighbors are anxiously awaiting your arrival.
Property Features
Property Type: Residential - Single Family
Basement: Yes
Cooling: Heat Pump(s)
Fireplaces: 1
Fuel Type: Natural Gas
Garage: 1
Heating: Forced Air
Home Style: Ranch/Rambler, Villa
Lot Size: 0.11 Acres
Roof Type: Architectural Shingle
Stories: 1.0
Taxes: $2,440
Year Built: 1992
Feature Descriptions
Accessibility: 2+ Access Exits,32"+ wide Doors,36"+ wide Halls, Doors - Swing In, Level Entry - Main, Low Pile Carpeting, Mobility Improvements
Additional Structures: Above Grade
Appliances: Dishwasher, Disposal, Dryer, Exhaust Fan, Icemaker, Oven - Self Cleaning, Oven/Range - Electric, Refrigerator, Washer, Microwave, Range Hood, Water Heater
Building Name: SUMMERLAKE
Community Amenities: Club House, Common Grounds, Community Center, Exercise Room, Gated Community, Jog/Walk Path, Lake, Pool - Outdoor, Retirement Community, Security, Tennis Courts, Water/Lake Privileges
Days on Site: 1
Exterior: Exterior Lighting, Gutter System
Exterior: Aluminum Siding
Fireplace: Double Sided, Fireplace - Glass Doors, Gas/Propane, Mantel(s), Screen
Flooring: Laminated, Laminate Plank, Carpet, Ceramic Tile
HOA Fee: $268.00/Monthly
Interior: Breakfast Area, Built-Ins, Kitchen - Island, Kitchen - Table Space, Primary Bath(s), Window Treatments, Bathroom - Jetted Tub, Bathroom - Soaking Tub, Bathroom - Tub Shower, Bathroom - Walk-In Shower, Ceiling Fan(s), Combination Kitchen/Dining, Combination Dining/Living, Dining Area, Entry Level Bedroom, Family Room Off Kitchen, Floor Plan - Open, Kitchen - Eat-In, Kitchen - Country, Pantry, Upgraded Countertops, Walk-in Closet(s)
Lot: Level, Rear Yard
Lot Dimensions: 0.11 Acre(S)
Parking Features: Concrete Driveway
Parking Notes: 3 Total Parking Spaces
Sewer: Public Sewer
SQFT Above Finished: 1546
SQFT Total Finished: 1546
Structure Type: Twin/Semi-Detached
Total Garage/Parking Spaces: 3
Utilities: Cable TV Available
Water: Public
Windows: Bay/Bow, Double Pane
Local Schools
School District: SPOTSYLVANIA COUNTY PUBLIC SCHOOLS
Listed By / Shown By
Listed By
Agency Name: Nest Realty Fredericksburg
Agency Phone: 8003256378
Shown By
Agent Name: Melissa Thornton
Agent Phone: (804) 612-0204
Agency Title: Joyner Fine Properties

Estimate Your Payment
Estimated Payment
$ 2,048.47 per month $1,744.51 Principal & Interest $203.33 Property Tax $100.63 Homeowner's InsuranceChange Payment Information


©Joyner Fine Properties - Seller will consider paying buyer agent compensation based upon the terms and conditions of any offer made. Said compensation to be negotiated in the purchase agreement.
Privacy Policy / DMCA Notice / ADA Accessibility


This site is hosted, designed and copyright
© 1994 - 2026 by
Delta Media Group, Inc. -- Patent Pending --
Agency License Information: Joyner Fine Properties and its agents are licensed in the Commonwealth of Virginia.
11330 Savannah Drive | MLS# VASP2042288
This single family home located at 11330 Savannah Drive, Fredericksburg, VA 22407 is currently listed for sale with an asking price of $345,000. This property was built in 1992 and has 2 bedrooms and 2 full baths with 1546 sq. ft. Savannah Drive is located in the SUMMERLAKE subdivision within the SPOTSYLVANIA COUNTY PUBLIC SCHOOLS school district. Search SUMMERLAKE real estate on www.mlthomes.com today.