

BEDS6
BATHS5 full 2 partial
SQUARE FEET8,200
MLS#VASP2042296
STATUSACTIVE
PROPERTY TYPEResidential - Single Family
SUBDIVISIONNORTH CLUB
SCHOOLSPOTSYLVANIA COUNTY PUBLIC SCHOOLS
Property Description
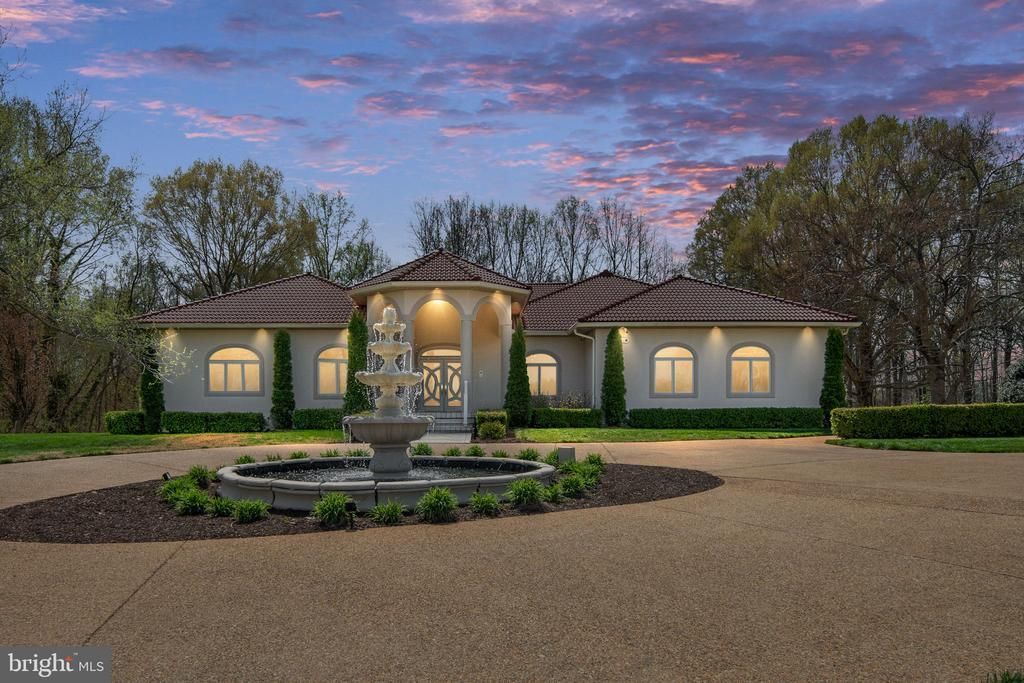
***Seller offering a financing incentive up to 25,000 to facilitate a permanent or temporary interest rate buy-down with an acceptable offer.*** Country club living, acreage, and only 3 miles from Downtown Fredericksburg! This Mediterranean-style estate makes an unforgettable first impression with a grand circular drive, tiered fountain, columned portico, and a signature Brava tile roof. Inside you’ll find soaring ceilings with Level 5 drywall, engineered hardwood floors, and a light-filled layout. The chef’s kitchen is built around a Thermador 48” double-oven gas range, Sub-Zero refrigeration, quartz countertops, and custom cabinetry, all finished with designer tile and statement pendant lighting. A sunroom opens to a glass-lined patio perfect for morning coffee or sunset drinks. Two primary suites anchor the main level, including an owner’s retreat featuring an 11×5 ft rainfall shower, dual vanities, and dual closets. Take the private elevator to a lower level that rivals the finest private clubs complete with a tiered leather cinema, glass-enclosed wine room, 18-seat curved bar, billiards, private gym, and a third full primary suite. Outside, the resort-style saltwater pool features a zero-entry design, mosaic spa, 5-seat swim-up bar, in-water lounge chairs, cascading water features, and 7 Pentair IntelliBrite LED lights. Every room flows with sound through a Control4 whole-home audio system. This is elevated living, inside and out. Schedule your tour today! **UPGRADES TO INCLUDE**: (Front Landscaping, Removal and installation of hydrangeas, spiral arborvitaes, and 70 boxwoods, 3-Tier Italian Fountain) ***2020*** (Basement Finishing (4,100 sq ft), Basement Marble Bathroom, Floor-to-ceiling marble, rain shower, Control4 Home Automation, Touchscreens, intercoms, amplifiers, wiring, new speakers throughout home) ***2021*** (18-Seat Basement Bar, Includes refrigeration equipment, Wine Room, Framing, tile, racks, cooler, Glass Walls (Wine Room/Gym), Generac Backup Generator) ****2022**** (60' Custom Saltwater Pool & Spa, 3 VSF pumps, 9' depth, 7 Pentair lights, Pentair EasyTouch system, 400,000 BTU gas heater, Porcelain Exterior Patio), Brava Tile Roof Replacement, Ice and water shield membrane covering entire roof, 50-year transferable warranty, Basement Black Bathroom, Floating Kohler toilet system, floating vanity, Pool Fence ****2023****: (Kitchen Remodel; Quartz countertops, 48" Thermador gas range, Sub-Zero under-counter refrigerator, 48" stainless hood, hardware, New Engineered Hardwood Flooring, Carpet, Security System, Window/door sensors, 7 exterior cameras, 24/7 recording, 1TB hard drive, Pool Waterfall Wall — 2024: Rear Balcony (Stucco / Glass / Tile), Garage Epoxy Coating, Exterior Soffit Lighting) ****2025****: (1st Floor Light Fixtures) ****2026****: (Movie Theater, Rockwool soundproofing, Klipsch 9.1 surround sound system, Laundry Room Quartz & Hardware, Carpet)
Property Features
Property Type: Residential - Single Family
Basement: Walkout Level, Fully Finished
Basement: Yes
Cooling: Central A/C
Fireplaces: 1
Fuel Type: Natural Gas
Garage: 2
Heating: Forced Air
Home Style: Ranch/Rambler, Traditional, Mediterranean, Contempora
Lot Size: 4.57 Acres
Stories: 2.0
Taxes: $7,454
Year Built: 2001
Feature Descriptions
Accessibility: Elevator
Additional Structures: Above Grade, Below Grade
Days on Site: 51
HOA Fee: $1500.00/Annually
Lot Dimensions: 4.57 Acre(S)
Parking Notes: 2 Total Parking Spaces
Sewer: On Site Septic
SQFT Above Finished: 4100
SQFT Below Finished: 4100
SQFT Total Finished: 8200
Structure Type: Detached
Total Garage/Parking Spaces: 2
Utilities: Cable TV Available, Natural Gas Available
Water: Public
Local Schools
School District: SPOTSYLVANIA COUNTY PUBLIC SCHOOLS
Listed By / Shown By
Listed By
Agency Name: Samson Properties
Agency Phone: 5408542312
Shown By
Agent Name: Melissa Thornton
Agent Phone: (804) 612-0204
Agency Title: Joyner Fine Properties

Estimate Your Payment
Estimated Payment
$ 10,777.42 per month $9,602.38 Principal & Interest $621.17 Property Tax $553.88 Homeowner's InsuranceChange Payment Information


©Joyner Fine Properties - Seller will consider paying buyer agent compensation based upon the terms and conditions of any offer made. Said compensation to be negotiated in the purchase agreement.
Privacy Policy / DMCA Notice / ADA Accessibility


This site is hosted, designed and copyright
© 1994 - 2026 by
Delta Media Group, Inc. -- Patent Pending --
Agency License Information: Joyner Fine Properties and its agents are licensed in the Commonwealth of Virginia.
11227 N Club Drive | MLS# VASP2042296
This single family home located at 11227 N Club Drive, Fredericksburg, VA 22408 is currently listed for sale with an asking price of $1,899,000. This property was built in 2001 and has 6 bedrooms and 5 full and 2 partial baths with 8200 sq. ft. N Club Drive is located in the NORTH CLUB subdivision within the SPOTSYLVANIA COUNTY PUBLIC SCHOOLS school district. Search NORTH CLUB real estate on www.mlthomes.com today.