

BEDS5
BATHS3 full 1 partial
SQUARE FEET4,678
MLS#VAFB2010064
STATUSACTIVE UNDER CONTRACT
PROPERTY TYPEResidential - Single Family
SUBDIVISIONGREAT OAKS
SCHOOLFREDERICKSBURG CITY PUBLIC SCHOOLS
Property Description
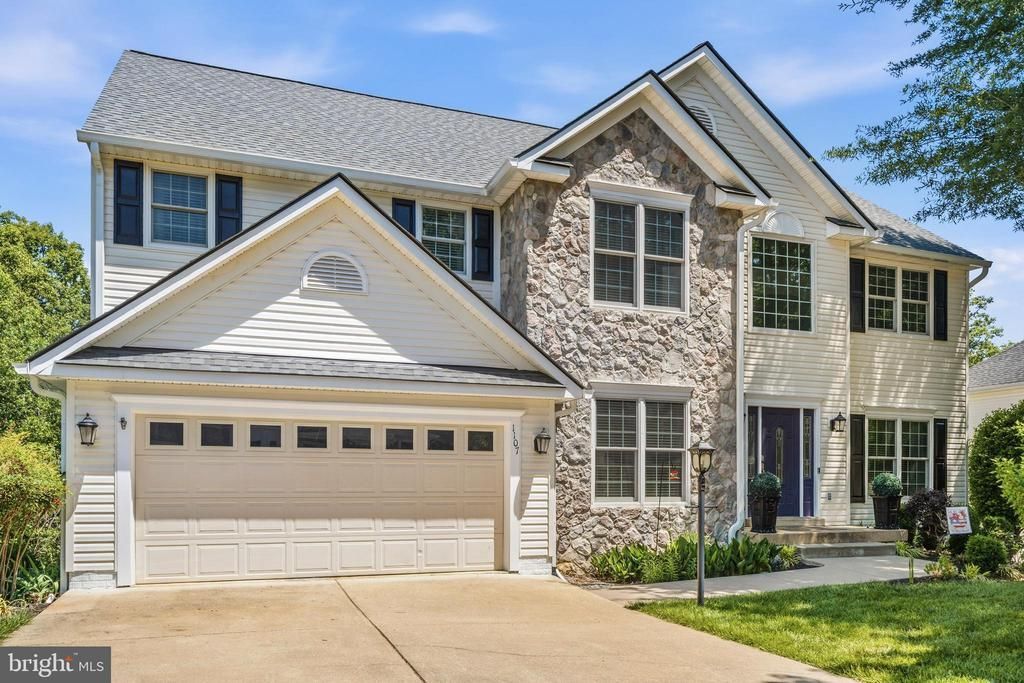
Welcome to your forever home in Fredericksburg! This meticulously maintained and thoughtfully updated residence offers the perfect blend of timeless elegance and modern convenience. From the moment you step through the beautiful front entrance, you’re greeted by gleaming hardwood floors that flow throughout the entire main and upper levels. The grand foyer is flanked by a private office with classic hardwoods and a formal living room that opens into an expansive dining room—perfect for hosting, complete with chair rail molding, decorative window boxes, and a stylish chandelier. The heart of the home is the chef’s kitchen, remodeled in 2013, featuring premium cabinetry with abundant storage and a large island offering 360-degree access. High-end appliances include a Bosch dishwasher, stainless steel suite, and a Café gas range, along with double wall ovens and a spacious pantry. Elegant finishes such as quartz countertops and chic pendant lighting elevate the space. Just beyond, the sunroom offers a bright, window-filled retreat with French doors leading to your outdoor oasis. A spacious laundry room with built-in cabinets and an extra refrigerator (as-is) adds convenience, and the laundry machines convey (as is). Outdoor living is just as impressive, with an oversized deck redone in 2022, featuring low-maintenance Trex decking, vinyl surrounds, and sleek glass railings for unobstructed views. Inside, the expansive 25x25 family room provides a warm gathering space with a cozy gas fireplace. The primary suite serves as a true sanctuary, complete with a private sitting room and an oversized walk-in closet outfitted with a custom California Closet system. The primary bath, fully renovated in 2022, showcases floor-to-ceiling tile, quartz countertops, dual sinks, a dedicated makeup area, a separate commode, and a large walk-in shower with dual shower heads. Upstairs, the oak staircase—refinished in 2015—leads to three generously sized secondary bedrooms, one featuring a built-in Murphy bed that conveys. The hall bathroom was updated in 2017 with quartz countertops, elegant tilework, and a tub/shower combination. The finished lower level includes an enormous rec room, a spacious bedroom with walk-in closet, a beautiful full bath, a workout room, a storage space with shelving, and plumbing for a wet bar or kitchenette. Key upgrades include a brand new roof installed in 2025, recently replaced windows throughout, a main HVAC unit replaced in 2022, and a secondary unit updated in 2018. The home is equipped with a Ring security system. The two-car garage includes a workbench, ceiling-mounted storage, and attic access.
Property Features
Property Type: Residential - Single Family
Basement: Yes
Basement: Outside Entrance, Rear Entrance, Daylight, Full, Full, Fully Finished, Heated, Improved, Walkout Level
Cooling: Central A/C, Zoned
Fireplaces: 1
Fuel Type: Natural Gas
Garage: 2
Heating: Forced Air, Zoned
Home Style: Colonial
Lot Size: 0.43 Acres
Stories: 3.0
Taxes: $4,741
Year Built: 2002
Feature Descriptions
Additional Structures: Above Grade, Below Grade
Appliances: Built-In Microwave, Dishwasher, Disposal, Dryer, Washer, Refrigerator, Stove, Oven - Wall
Days on Site: 89
Exterior: Stone, Vinyl Siding
Exterior: Exterior Lighting, Sidewalks
Flooring: Luxury Vinyl Plank, Hardwood, Ceramic Tile
HOA Fee: $237.00/Annually
Interior: Kitchen - Island, Dining Area, Kitchen - Eat-In, Window Treatments
Lot Dimensions: 0.43 Acre(S)
Parking Notes: 4 Total Parking Spaces
Sewer: Public Sewer
SQFT Above Finished: 3460
SQFT Below Finished: 1218
SQFT Total Finished: 4678
Structure Type: Detached
Total Garage/Parking Spaces: 4
Water: Public
Local Schools
High School: JAMES MONROE
Middle School: WALKER-GRANT
Elementary School: HUGH MERCER
School District: FREDERICKSBURG CITY PUBLIC SCHOOLS
Listed By / Shown By
Listed By
Agency Name: Redfin Corporation
Agency Phone: 7036656665
Shown By
Agent Name: Melissa Thornton
Agent Phone: (804) 612-0204
Agency Title: Joyner Fine Properties

Estimate Your Payment
Estimated Payment
$ 4,084.81 per month $3,488.51 Principal & Interest $395.08 Property Tax $201.22 Homeowner's InsuranceChange Payment Information


©Joyner Fine Properties - Seller will consider paying buyer agent compensation based upon the terms and conditions of any offer made. Said compensation to be negotiated in the purchase agreement.
Privacy Policy / DMCA Notice / ADA Accessibility


This site is hosted, designed and copyright
© 1994 - 2026 by
Delta Media Group, Inc. -- Patent Pending --
Agency License Information: Joyner Fine Properties and its agents are licensed in the Commonwealth of Virginia.
1107 Century Oak Drive | MLS# VAFB2010064
This single family home located at 1107 Century Oak Drive, Fredericksburg, VA 22401 is currently listed for sale with an asking price of $689,900. This property was built in 2002 and has 5 bedrooms and 3 full and 1 partial baths with 4678 sq. ft. Century Oak Drive is located in the GREAT OAKS subdivision within the FREDERICKSBURG CITY PUBLIC SCHOOLS school district. Search GREAT OAKS real estate on www.mlthomes.com today.