

BEDS4
BATHS3 full 1 partial
SQUARE FEET3,607
MLS#VASP2041820
STATUSACTIVE UNDER CONTRACT
PROPERTY TYPEResidential - Single Family
SUBDIVISIONRIVER BLUFFS
SCHOOLSPOTSYLVANIA COUNTY PUBLIC SCHOOLS
Property Description
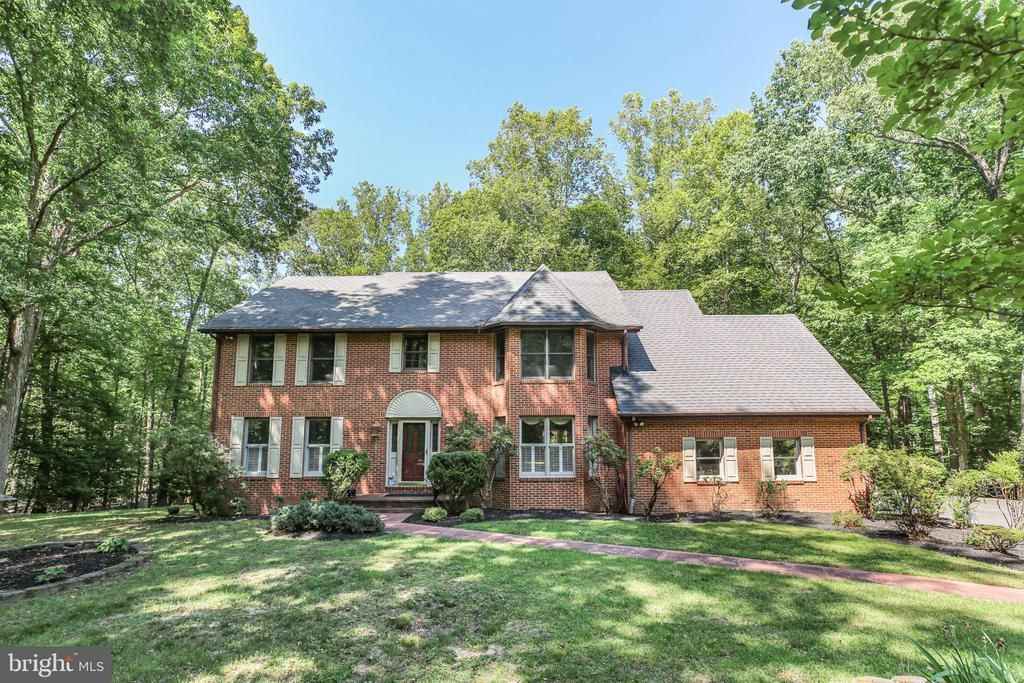
Welcome to 11 River Oak Pl, a beautifully maintained all brick home situated on 3+ private wooded acres in the highly desirable River Bluffs neighborhood. This spacious home features two primary bedroom suites, including a sought-after main-level primary suite with a full bath. The large kitchen and family room create an open and inviting gathering space with direct access to the deck overlooking the peaceful private setting. The main level also includes a dedicated office/study, ideal for working from home or additional living space. Upstairs, you’ll find the second primary suite along with two additional bedrooms connected by a shared third full bathroom, creating a functional and private layout for family or guests. River Bluffs residents enjoy two private access points to the Rappahannock River, perfect for boating, kayaking, fishing, and scenic riverside outings while still being conveniently located near everyday amenities.
Property Features
Property Type: Residential - Single Family
Basement: Yes
Basement: Connecting Stairway, Full
Cooling: Central A/C
Fireplaces: 1
Fuel Type: Oil
Garage: 2
Heating: Wood Burn Stove
Home Style: Colonial
Lot Size: 3.30 Acres
Stories: 3.0
Taxes: $4,932
Year Built: 1988
Feature Descriptions
Additional Structures: Above Grade, Below Grade
Appliances: Built-In Microwave, Washer, Dryer, Dishwasher, Disposal, Refrigerator, Icemaker, Stove
Days on Site: 64
Exterior: Brick
Fireplace: Wood
HOA Fee: $250.00/Annually
Interior: Ceiling Fan(s), Water Treat System, Central Vacuum
Lot: Backs to Trees
Lot Dimensions: 3.30 Acre(S)
Parking Notes: 2 Total Parking Spaces
Rooms: Dining Room, Primary Bedroom, Bedroom 2,Bedroom 3,Bedroom 4,Kitchen, Game Room, Family Room, Study, Laundry, Storage Room, Bedroom 6
Sewer: On Site Septic
SQFT Above Finished: 3607
SQFT Total Finished: 3607
Structure Type: Detached
Total Garage/Parking Spaces: 2
Water: Well
Room Sizes
Family Room: 23 x 15 Level - Main
Game Room: 42 x 21 Level - Lower 1
Bedroom 4: 16 x 12 Level - Upper 1
Bedroom 2: 15 x 11 Level - Main
Kitchen: 18 x 12 Level - Main
Dining Room: 16 x 15 Level - Main
Bedroom 3: 16 x 11 Level - Upper 1
Local Schools
School District: SPOTSYLVANIA COUNTY PUBLIC SCHOOLS
Listed By / Shown By
Listed By
Agency Name: Pearson Smith Realty LLC
Agency Phone: 5713861075
Shown By
Agent Name: Melissa Thornton
Agent Phone: (804) 612-0204
Agency Title: Joyner Fine Properties

Estimate Your Payment
Estimated Payment
$ 4,021.04 per month $3,413.17 Principal & Interest $411.00 Property Tax $196.88 Homeowner's InsuranceChange Payment Information


©Joyner Fine Properties - Seller will consider paying buyer agent compensation based upon the terms and conditions of any offer made. Said compensation to be negotiated in the purchase agreement.
Privacy Policy / DMCA Notice / ADA Accessibility


This site is hosted, designed and copyright
© 1994 - 2026 by
Delta Media Group, Inc. -- Patent Pending --
Agency License Information: Joyner Fine Properties and its agents are licensed in the Commonwealth of Virginia.
11 River Oak Place | MLS# VASP2041820
This single family home located at 11 River Oak Place, Fredericksburg, VA 22407 is currently listed for sale with an asking price of $675,000. This property was built in 1988 and has 4 bedrooms and 3 full and 1 partial baths with 3607 sq. ft. River Oak Place is located in the RIVER BLUFFS subdivision within the SPOTSYLVANIA COUNTY PUBLIC SCHOOLS school district. Search RIVER BLUFFS real estate on www.mlthomes.com today.