

BEDS3
BATHS2 full
SQUARE FEET1,456
MLS#VASP2041062
STATUSACTIVE
PROPERTY TYPEResidential - Single Family
SUBDIVISIONLEAVELLS CROSSING
SCHOOLSPOTSYLVANIA COUNTY PUBLIC SCHOOLS
Property Description
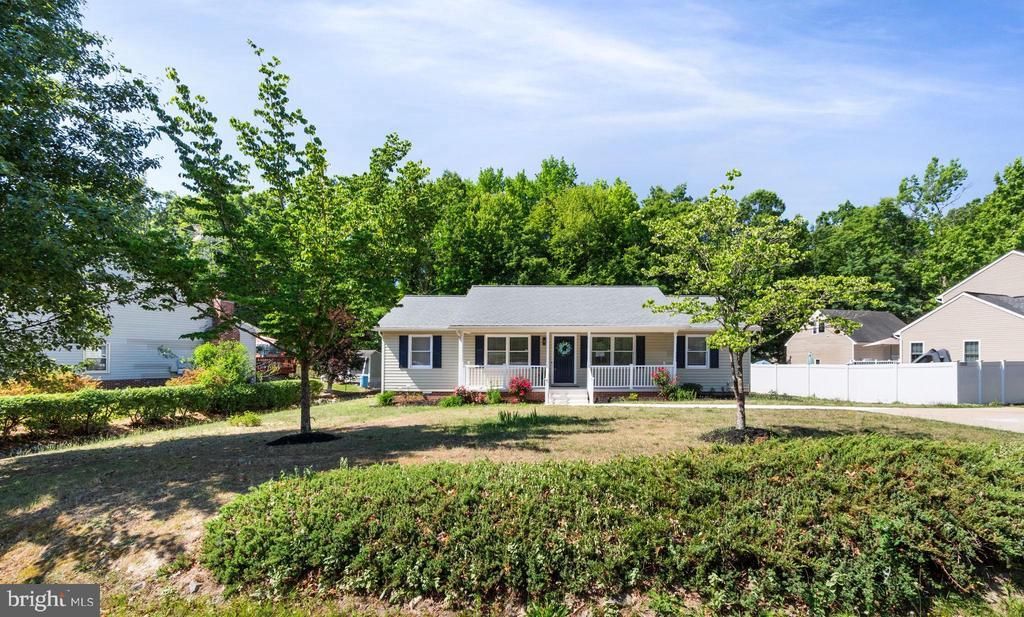
Welcome to 10722 Lovett Drive — a fully renovated, move-in ready one-level home that checks every box buyers are searching for. This beautifully updated 3-bedroom, 2-bath home offers effortless living with no detail overlooked. From the moment you walk in, you’ll notice the bright, open feel and modern finishes throughout. The stunning kitchen has been completely remodeled with sleek countertops, updated cabinetry, and stainless steel appliances — perfect for both everyday living and entertaining. Both bathrooms have been tastefully renovated with contemporary finishes, while new flooring, fresh carpet, and designer paint create a clean, cohesive look throughout the home. Every space feels fresh, updated, and ready for its next owner. Step outside and enjoy your private backyard retreat featuring a spacious deck — ideal for relaxing, grilling, or hosting gatherings. The exterior has been freshly painted and the landscaping adds to the home’s strong curb appeal. Located in a desirable Fredericksburg neighborhood, this home offers the rare combination of stylish updates, one-level convenience, and true move-in readiness — all at an attractive price point. Homes like this don’t last long. Schedule your showing today.
Property Features
Property Type: Residential - Single Family
Cooling: Central A/C
Fuel Type: Electric
Heating: Central
Home Style: Raised Ranch/Rambler, Ranch/Rambler
Lot Size: 0.29 Acres
Roof Type: Architectural Shingle
Stories: 1.0
Taxes: $2,254
Year Built: 1988
Feature Descriptions
Accessibility: 2+ Access Exits
Additional Structures: Above Grade, Below Grade
Appliances: Built-In Microwave, Built-In Range, Dishwasher, Disposal, Dryer - Electric, Icemaker, Oven/Range - Electric, Refrigerator, Stainless Steel Appliances, Washer
Days on Site: 37
Exterior: Vinyl Siding
Flooring: Luxury Vinyl Plank, Ceramic Tile, Carpet
HOA Fee: $65.00/Annually
Lot Dimensions: 0.29 Acre(S)
Rooms: Living Room, Dining Room, Kitchen, Breakfast Room, Laundry
Sewer: Public Septic, Public Sewer
SQFT Above Finished: 1456
SQFT Total Finished: 1456
Structure Type: Detached
Utilities: Electric Available, Other
Water: Public
Local Schools
School District: SPOTSYLVANIA COUNTY PUBLIC SCHOOLS
Listed By / Shown By
Listed By
Agency Name: Keller Williams Capital Properties
Agency Phone: 5406598633
Shown By
Agent Name: Melissa Thornton
Agent Phone: (804) 612-0204
Agency Title: Joyner Fine Properties

Estimate Your Payment
Estimated Payment
$ 2,514.31 per month $2,199.60 Principal & Interest $187.83 Property Tax $126.88 Homeowner's InsuranceChange Payment Information


©Joyner Fine Properties - Seller will consider paying buyer agent compensation based upon the terms and conditions of any offer made. Said compensation to be negotiated in the purchase agreement.
Privacy Policy / DMCA Notice / ADA Accessibility


This site is hosted, designed and copyright
© 1994 - 2026 by
Delta Media Group, Inc. -- Patent Pending --
Agency License Information: Joyner Fine Properties and its agents are licensed in the Commonwealth of Virginia.
10722 Lovett Drive | MLS# VASP2041062
This single family home located at 10722 Lovett Drive, Fredericksburg, VA 22407 is currently listed for sale with an asking price of $435,000. This property was built in 1988 and has 3 bedrooms and 2 full baths with 1456 sq. ft. Lovett Drive is located in the LEAVELLS CROSSING subdivision within the SPOTSYLVANIA COUNTY PUBLIC SCHOOLS school district. Search LEAVELLS CROSSING real estate on www.mlthomes.com today.