

BEDS3
BATHS2 full 1 partial
SQUARE FEET1,446
MLS#677340
STATUSACTIVE
PROPERTY TYPEResidential - Condominium
SUBDIVISIONGLENWOOD STATION
SCHOOLALBEMARLE COUNTY PUBLIC SCHOOLS
Property Description
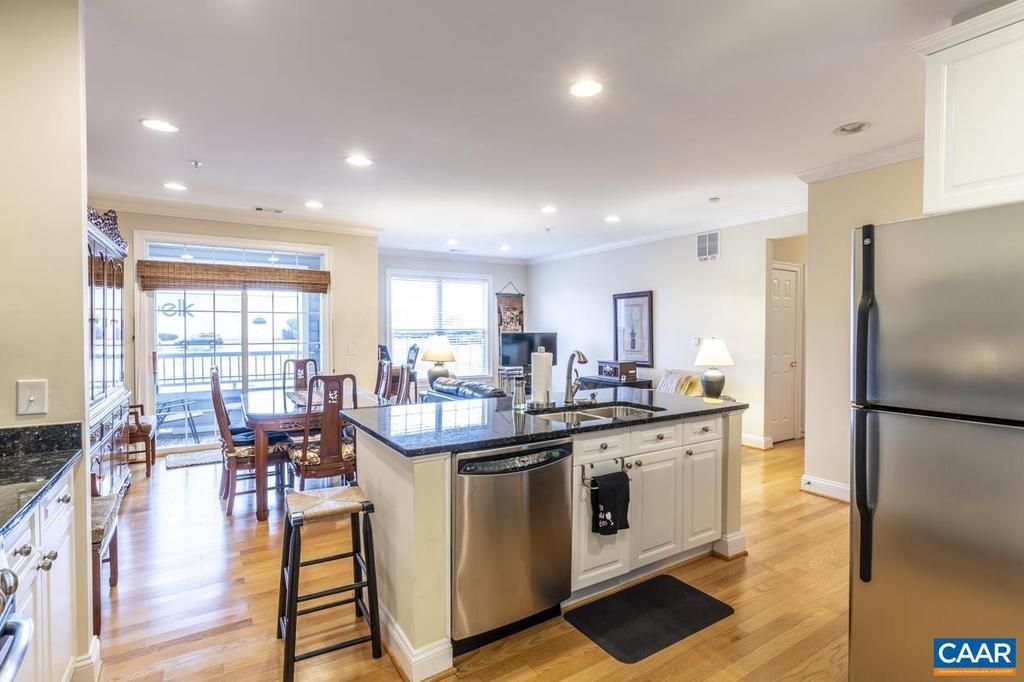
BEAUTIFUL 3 BEDROOM 2 1/2 BATH CONDO in the Heart of the Rt29/Rio Rd and very convenient to UVA, Downtown Mall, Restaurants and Shopping. MASTER BEDROOM has LARGE WALK-IN CLOSET, COVERED PORCH and MASTER BATH with shower, soaking tub and dual vanities. Spacious Kitchen with WHITE CABINETS, GRANITE COUNTERTOPS and ISLAND looking out over the Dining and Great Rooms in the OPEN CONCEPT Style. An ADDITIONAL COVERED PORCH is off of the Dining area. Powder Room and Front Hall Closet in the Foyer. Two additional bedrooms, Laundry and full bath with dual vanities complete the interior. There is a parking space in the SECURED UNDERGROUND PARKING area dedicated to #104 with LOCKABLE STORAGE. COMMUNITY POOL, Fitness Center, Playground included. KEYPAD ACCESS to building. ELEVATOR to all floors including parking. Seller will contribute the first year's HOA fees.,Granite Counter,White Cabinets
Property Features
Property Type: Residential - Condominium
Cooling: Central A/C
Fuel Type: Natural Gas
Heating: Central
Lot Size: 0.00 Acre(S)
Stories: 1.0
Taxes: $2,656
Year Built: 2007
Feature Descriptions
Additional Structures: Above Grade, Below Grade
Appliances: Dryer, Washer
Community Amenities: Tot Lots/Playground, Exercise Room, Swimming Pool
Days on Site: 6
Flooring: Carpet, Ceramic Tile, Hardwood
HOA Fee: $526.00/Monthly
Interior: Entry Level Bedroom
Lot Dimensions: 0.00 Acre(S)
Rooms: Living Room, Dining Room, Kitchen, Foyer, Laundry, Full Bath, Half Bath, Additional Bedroom
Sewer: Public Sewer
SQFT Above Finished: 1446
SQFT Total Finished: 1446
Structure Type: Unit/Flat/Apartment
Water: Public
Windows: Double Hung, Insulated
Local Schools
High School: ALBEMARLE
Elementary School: WOODBROOK
School District: ALBEMARLE COUNTY PUBLIC SCHOOLS
Listed By / Shown By
Listed By
Agency Name: MONTAGUE, MILLER & CO. - WESTFIELD
Agency Phone: 4349735393
Shown By
Agent Name: Melissa Thornton
Agent Phone: (804) 612-0204
Agency Title: Joyner Fine Properties

Estimate Your Payment
Estimated Payment
$ 2,141.34 per month $1,815.30 Principal & Interest $221.33 Property Tax $104.71 Homeowner's InsuranceChange Payment Information


©Joyner Fine Properties - Seller will consider paying buyer agent compensation based upon the terms and conditions of any offer made. Said compensation to be negotiated in the purchase agreement.
Privacy Policy / DMCA Notice / ADA Accessibility


This site is hosted, designed and copyright
© 1994 - 2026 by
Delta Media Group, Inc. -- Patent Pending --
Agency License Information: Joyner Fine Properties and its agents are licensed in the Commonwealth of Virginia.
1051 Glenwood Station Ln , Unit 104 | MLS# 677340
This condo located at 1051 Glenwood Station Ln , Unit 104, Charlottesville, VA 22901 is currently listed for sale with an asking price of $359,000. This property was built in 2007 and has 3 bedrooms and 2 full and 1 partial baths with 1446 sq. ft. Glenwood Station Ln , Unit 104 is located in the GLENWOOD STATION subdivision within the ALBEMARLE COUNTY PUBLIC SCHOOLS school district. Search GLENWOOD STATION real estate on www.mlthomes.com today.