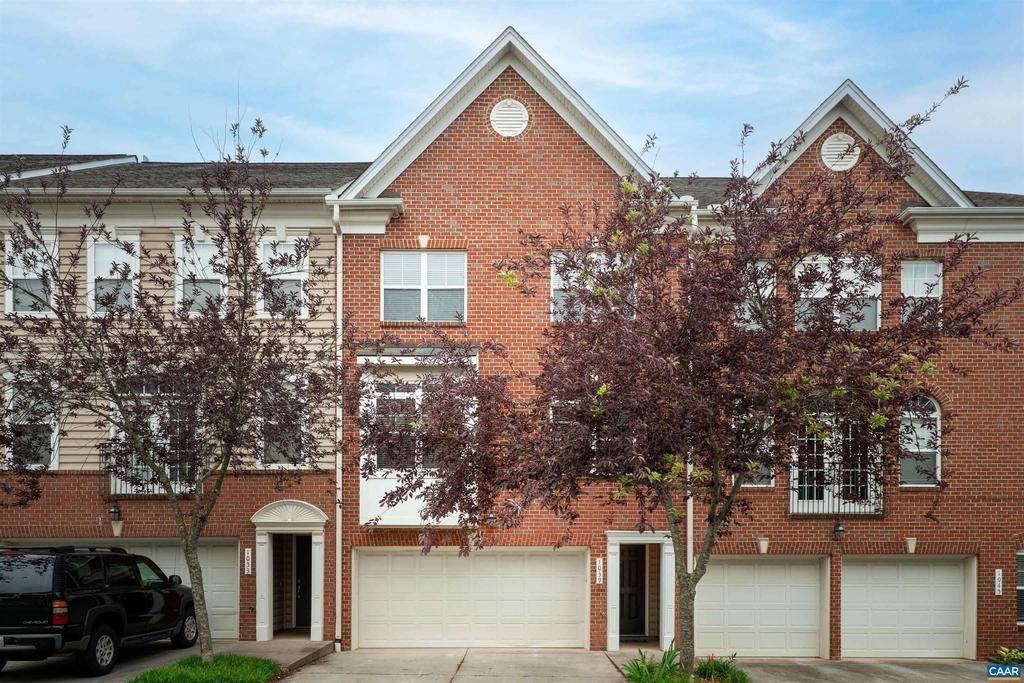


BEDS4
BATHS3 full 1 partial
SQUARE FEET2,373
MLS#677565
STATUSACTIVE
PROPERTY TYPEResidential - Townhouse
SUBDIVISIONGLENWOOD STATION
SCHOOLALBEMARLE COUNTY PUBLIC SCHOOLS
Property Description
Beautiful Glenwood Station townhome offering convenience, comfort, and low-maintenance living just minutes from Downtown Charlottesville, UVA, NGIC, shopping, dining, and Route 29. This light-filled home features an open floor plan with spacious living areas, hardwood flooring, large windows, and an attached garage. The kitchen flows seamlessly into the main living space, making it ideal for both everyday living and entertaining. The property offers multiple levels of living space, generous bedrooms, and flexible areas perfect for a home office, guests, or workout space. Enjoy natural gas service, high-speed fiber internet availability, and community amenities including pool, fitness center, playground, trash service, and snow removal.,Granite Counter,White Cabinets,Fireplace in Family Room
Property Features
Property Type: Residential - Townhouse
Basement: Yes
Basement: Fully Finished, Heated, Interior Access, Outside Entrance, Walkout Level, Windows
Cooling: Central A/C, Heat Pump(s)
Fireplaces: 1
Fuel Type: Other, Natural Gas, Natural Gas Available
Heating: Central, Forced Air, Heat Pump(s)
Home Style: Colonial
Lot Size: 0.07 Acres
Roof Type: Composite
Stories: 3.0
Taxes: $4,150
Year Built: 2006
Feature Descriptions
Additional Structures: Above Grade, Below Grade
Appliances: Dryer, Washer
Community Amenities: Club House, Tot Lots/Playground, Community Center, Exercise Room, Swimming Pool
Condo/Coop Fee: $50.00/One Time
Days on Site: 1
Exterior: Brick, Vinyl Siding
Fencing: Other, Partially
Fireplace: Gas/Propane
Flooring: Carpet, Ceramic Tile, Hardwood
HOA Fee: $137.00/Monthly
Interior: Primary Bath(s)
Lot Dimensions: 0.07 Acre(S)
Rooms: Dining Room, Kitchen, Great Room, Laundry, Full Bath, Half Bath, Additional Bedroom
Sewer: Public Sewer
SQFT Above Finished: 2373
SQFT Total Finished: 2373
Structure Type: Interior Row/Townhouse
Water: Public
Windows: Insulated, Screens
Local Schools
High School: ALBEMARLE
Elementary School: WOODBROOK
School District: ALBEMARLE COUNTY PUBLIC SCHOOLS
Listed By / Shown By
Listed By
Agency Name: NEST REALTY GROUP
Agency Phone: 4345660121
Shown By
Agent Name: Melissa Thornton
Agent Phone: (804) 612-0204
Agency Title: Joyner Fine Properties

Estimate Your Payment
Estimated Payment
$ 2,912.97 per month $2,427.14 Principal & Interest $345.83 Property Tax $140.00 Homeowner's InsuranceChange Payment Information


©Joyner Fine Properties - Seller will consider paying buyer agent compensation based upon the terms and conditions of any offer made. Said compensation to be negotiated in the purchase agreement.
Privacy Policy / DMCA Notice / ADA Accessibility


This site is hosted, designed and copyright
© 1994 - 2026 by
Delta Media Group, Inc. -- Patent Pending --
Agency License Information: Joyner Fine Properties and its agents are licensed in the Commonwealth of Virginia.
1039 Glenwood Station Ln | MLS# 677565
This townhouse located at 1039 Glenwood Station Ln , Charlottesville, VA 22901 is currently listed for sale with an asking price of $480,000. This property was built in 2006 and has 4 bedrooms and 3 full and 1 partial baths with 2373 sq. ft. Glenwood Station Ln is located in the GLENWOOD STATION subdivision within the ALBEMARLE COUNTY PUBLIC SCHOOLS school district. Search GLENWOOD STATION real estate on www.mlthomes.com today.