

BEDS4
BATHS2 full
SQUARE FEET1,479
MLS#VAST2054782
STATUSACTIVE
PROPERTY TYPEResidential - Single Family
SUBDIVISIONHIGHLAND HOMES
SCHOOLSTAFFORD COUNTY PUBLIC SCHOOLS
Property Description
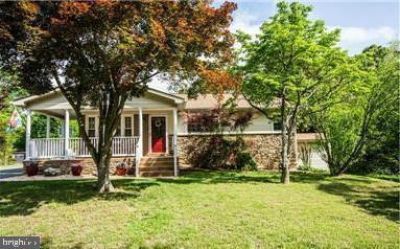
Cozy, Charming and Spacious are only 3 ways to describe this adorable home. Located in a quiet, mature neighborhood with NO HOA on almost half an acre, this home features a main level primary bedroom and a smaller bedroom, updated bathroom, living room, a large, eat-in kitchen, large family room that walks out to the lush fully fenced rear yard with 2 storage sheds and a large spiral staircase leading to the lower level bedrooms (one is not to code) and full updated bath. The other side of the basement offers tons of storage and a side entrance/exit. Well appointed with fresh, neutral paint and new flooring throughout. Sweet front porch offers a spot for relaxing and bird watching! Close to commuter lots, down town Fredericksburg, shopping and dining. Fireplace has gas logs that have not been connected to gas and conveys as-is.
Property Features
Property Type: Residential - Single Family
Basement: Yes
Basement: Full, Improved, Outside Entrance, Partially Finished, Side Entrance, Walkout Level, Connecting Stairway
Cooling: Central A/C, Heat Pump(s)
Fireplaces: 1
Fuel Type: Electric
Heating: 90% Forced Air, Central
Home Style: Ranch/Rambler
Lot Size: 0.43 Acres
Stories: 1.0
Taxes: $3,521
Year Built: 1961
Feature Descriptions
Additional Structures: Above Grade
Appliances: Built-In Microwave, Disposal, Dryer, Icemaker, Oven/Range - Electric, Stainless Steel Appliances, Washer
Days on Site: 32
Exterior: Vinyl Siding, Stone
Fencing: Chain Link
Fireplace: Corner, Gas/Propane, Stone, Non-Functioning
Interior: Bathroom - Walk-In Shower, Bathroom - Stall Shower, Breakfast Area, Combination Kitchen/Dining, Dining Area, Family Room Off Kitchen, Spiral Staircase, Wood Floors
Lot: Backs to Trees
Lot Dimensions: 0.43 Acre(S)
Parking Notes: 4 Total Parking Spaces
Sewer: No Sewer System, Public Sewer
SQFT Above Finished: 1479
SQFT Total Finished: 1479
Structure Type: Detached
Total Garage/Parking Spaces: 4
Water: Public
Windows: Bay/Bow
Local Schools
School District: STAFFORD COUNTY PUBLIC SCHOOLS
Listed By / Shown By
Listed By
Agency Name: Samson Properties
Agency Phone: 5402996001
Shown By
Agent Name: Melissa Thornton
Agent Phone: (804) 612-0204
Agency Title: Joyner Fine Properties

Estimate Your Payment
Estimated Payment
$ 2,673.37 per month $2,250.16 Principal & Interest $293.42 Property Tax $129.79 Homeowner's InsuranceChange Payment Information


©Joyner Fine Properties - Seller will consider paying buyer agent compensation based upon the terms and conditions of any offer made. Said compensation to be negotiated in the purchase agreement.
Privacy Policy / DMCA Notice / ADA Accessibility


This site is hosted, designed and copyright
© 1994 - 2026 by
Delta Media Group, Inc. -- Patent Pending --
Agency License Information: Joyner Fine Properties and its agents are licensed in the Commonwealth of Virginia.
1025 Ficklen Road | MLS# VAST2054782
This single family home located at 1025 Ficklen Road, Fredericksburg, VA 22405 is currently listed for sale with an asking price of $445,000. This property was built in 1961 and has 4 bedrooms and 2 full baths with 1479 sq. ft. Ficklen Road is located in the HIGHLAND HOMES subdivision within the STAFFORD COUNTY PUBLIC SCHOOLS school district. Search HIGHLAND HOMES real estate on www.mlthomes.com today.